***TO BE BUILT*** This 4 bedroom, 2 and a half bathroom home is an updated take on a classic design, featuring a dramatic two-story great room with abundant natural light. The Highland has an open yet intimate floor plan, with unique features such as a tucked staircase for private access to the second floor. The spacious foyer opens to the formal dining room and private study with a double door entry. The sunlit chef’s kitchen comes fully equipped with an oversized center island overlooking the included sunroom and twostory great room. The mudroom with walk-in pantry and powder room is just steps away, and provides a private family entrance from the outside. Upstairs, the elegant primary suite features an exceptionally large and luxurious bathroom with an oversized walk-in shower, a dual-sink vanity, separate linen closet, a private toilet area and a substantial walk-through closet with dual entries.The rest of the second floor makes great use of every square foot. Large bedrooms have walk-in closets, and the spacious bathroom features dual vanities, a linen closet, and a private tub/shower, and toilet area. There is even a walk-in laundry room. An extra large 2-car garage and separate 1-car garage complete this spacious floor plan. A full basement and optional guest suite allow for even more flexibility. ***FOR OPEN HOUSES: MEET AT SALES TRAILER ON ***11 NAUTILUS WAY***. PLEASE DO NOT ENTER ANY OCCUPIED HOMES ***TO BE BUILT*** PHOTOS SHOWCASING OPTIONS IN EXISTING HOMES
Sold for $1,343,900
$1,343,900
9 Yellowfin Court, Stonington, CT 06378
4beds
4,220sqft
Single Family Residence
Built in 2023
0.92 Acres Lot
$1,554,200 Zestimate®
$318/sqft
$7,062 Estimated rent
Home value
$1,554,200
$1.45M - $1.68M
$7,062/mo
Zestimate® history
Owner options
List your home for rent
$7,062/mo
Rent Zestimate®
Find your next renter with Zillow Rental Manager. Plus, with online applications, you can quickly screen prospective tenants – for free.
$7,062/mo
Rent Zestimate®
Refinance and save
$7,937/mo
Est. payment
Refinancing to a lower rate could help reduce your monthly payments and save thousands over the life of the loan.
$7,937/mo
Est. payment
Explore your selling options
Work with a Zillow partner agent
Leverage their expertise and Zillow's premium Showcase listings to get your home seen by more buyers.
Get startedList with your own agent
Get your home in front of millions of buyers by listing it on Zillow.
Learn how to do itSell it yourself
Take full control of how buyers see your home on Zillow by listing For Sale by Owner (FSBO).
List your homeWhat's special
Stunning kitchenDramatic foyerVaulted ceilingsGorgeous detailExpansive kitchen islandBright natural lightWaterfall shower
Zillow last checked:
Listing updated:
Listed by:
Nicole Kolinchak 203-614-1043,
EG Group Realty LLC 203-714-6622,
Robin Lawson 203-820-6908,
EG Group Realty LLC
Bought with:
Tracee Adams, RES.0807414
William Raveis Real Estate
Source: Smart MLS,MLS#: 170544857
Facts & features
Interior
Bedrooms & bathrooms
- Bedrooms: 4
- Bathrooms: 4
- Full bathrooms: 3
- 1/2 bathrooms: 1
Rooms
- Room types: Laundry
Primary bedroom
- Level: Upper
- Area: 320 Square Feet
- Dimensions: 16 x 20
Bedroom
- Features: Walk-In Closet(s)
- Level: Upper
- Area: 210 Square Feet
- Dimensions: 14 x 15
Bedroom
- Features: Walk-In Closet(s)
- Level: Upper
- Area: 156 Square Feet
- Dimensions: 13 x 12
Bedroom
- Level: Upper
- Area: 156 Square Feet
- Dimensions: 13 x 12
Primary bathroom
- Features: Double-Sink, Walk-In Closet(s), Tile Floor
- Level: Upper
- Area: 342 Square Feet
- Dimensions: 18 x 19
Dining room
- Features: High Ceilings
- Level: Main
- Area: 216 Square Feet
- Dimensions: 18 x 12
Great room
- Features: 2 Story Window(s), Hardwood Floor
- Level: Main
- Area: 391 Square Feet
- Dimensions: 23 x 17
Kitchen
- Features: High Ceilings, Granite Counters, Kitchen Island, Hardwood Floor
- Level: Main
- Area: 391 Square Feet
- Dimensions: 23 x 17
Study
- Features: High Ceilings
- Level: Main
- Area: 144 Square Feet
- Dimensions: 12 x 12
Sun room
- Features: Bay/Bow Window
- Level: Main
- Area: 112 Square Feet
- Dimensions: 7 x 16
Heating
- Heat Pump, Zoned, Electric
Cooling
- Central Air, Zoned
Appliances
- Included: Gas Cooktop, Oven, Microwave, Dishwasher, Electric Water Heater
- Laundry: Upper Level
Features
- Entrance Foyer
- Windows: Thermopane Windows
- Basement: Full
- Attic: Storage,Access Via Hatch
- Number of fireplaces: 1
Interior area
- Total structure area: 4,220
- Total interior livable area: 4,220 sqft
- Finished area above ground: 4,220
Property
Parking
- Total spaces: 3
- Parking features: Attached
- Attached garage spaces: 3
Lot
- Size: 0.92 Acres
- Features: Subdivided, Cleared
Details
- Parcel number: 2565376
- Zoning: RR-80
Construction
Type & style
- Home type: SingleFamily
- Architectural style: Colonial
- Property subtype: Single Family Residence
Materials
- Vinyl Siding
- Foundation: Concrete Perimeter
- Roof: Asphalt
Condition
- To Be Built
- New construction: Yes
- Year built: 2023
Details
- Warranty included: Yes
Utilities & green energy
- Sewer: Public Sewer
- Water: Public
Green energy
- Green verification: ENERGY STAR Certified Homes
- Energy efficient items: Insulation, Windows
Community & HOA
Community
- Features: Medical Facilities
- Subdivision: Old Mystic Estates
HOA
- Has HOA: Yes
- HOA fee: $396 annually
Location
- Region: Stonington
Financial & listing details
- Price per square foot: $318/sqft
- Tax assessed value: $661,300
- Annual tax amount: $13,676
- Date on market: 5/4/2024
Price history
| Date | Event | Price |
|---|---|---|
| 5/2/2024 | Sold | $1,343,900-1.5%$318/sqft |
Source:  Smart MLS #170544857 Report a problem Smart MLS #170544857 Report a problem | ||
| 2/20/2024 | Pending sale | $1,363,870$323/sqft |
Source: Smart MLS #170544857 Report a problem | ||
| 7/21/2023 | Contingent | $1,363,870+37.1%$323/sqft |
Source: Smart MLS #170544857 Report a problem | ||
| 3/18/2023 | Price change | $994,900+3.1%$236/sqft |
Source: Smart MLS #170544857 Report a problem | ||
| 2/23/2023 | Price change | $964,900+1%$229/sqft |
Source: Smart MLS #170544857 Report a problem | ||
| 1/19/2023 | Listed for sale | $954,900$226/sqft |
Source: Smart MLS #170544857 Report a problem | ||
Public tax history
| Year | Property taxes | Tax assessment |
|---|---|---|
| 2025 | $13,676 +208.6% | $661,300 +197.7% |
| 2024 | $4,431 +31.8% | $222,100 +31.2% |
| 2023 | $3,361 +47.4% | $169,300 +95.7% |
| 2022 | $2,280 +252.4% | $86,500 +257.4% |
| 2021 | $647 +1.9% | $24,200 |
| 2020 | $635 | $24,200 |
| 2019 | $635 +2.6% | $24,200 |
| 2018 | $619 -5.6% | $24,200 -4.3% |
| 2017 | $656 +2.7% | $25,300 |
| 2016 | $639 +4.2% | $25,300 |
| 2015 | $613 | $25,300 |
Find assessor info on the county website
Neighborhood: 06378
Nearby homes
- $872,3004 bd2 ba2k sqft25 Nautilus Way, Stonington, CT 06378Off Market
- $1,057,6304 bd3 ba3.5k sqft31 Nautilus Way, Stonington, CT 06378Sold
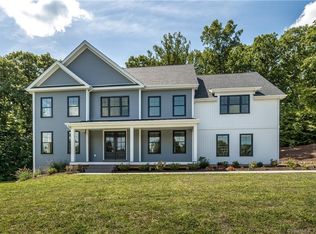
- $1,671,8005 bd2 ba2k sqft19 Nautilus Way, Stonington, CT 06378Off Market
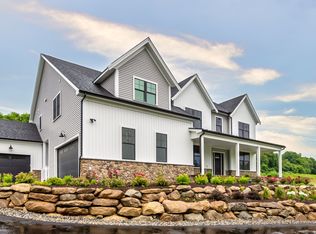
- $---- bd-- ba-- sqft96 Nautilus Way #332HWH, Stonington, CT 06378Off Market
- $460,0002.72 Acres36 Nautilus Way, Stonington, CT 06378Lot/Land
- $1,000,7203 bd3 ba2.8k sqft37 Nautilus Way, Stonington, CT 06378Sold
- $1,049,2504 bd3 ba2.9k sqft11 Nautilus Way, Stonington, CT 06378Sold
- $360,0005.7 Acres1405 Pequot Trl, Stonington, CT 06378Lot/Land
Nearby schools
GreatSchools rating
- 9/10Deans Mill SchoolGrades: PK-5Distance: 2.2 mi
- 7/10Stonington Middle SchoolGrades: 6-8Distance: 2 mi
- 7/10Stonington High SchoolGrades: 9-12Distance: 5 mi
Schools provided by the listing agent
- High: Stonington
Source: Smart MLS. This data may not be complete. We recommend contacting the local school district to confirm school assignments for this home.


Get pre-qualified for a loan
At Zillow Home Loans, we can pre-qualify you in as little as 5 minutes with no impact to your credit score.An equal housing lender. NMLS #10287.
Sell for more on Zillow
Get a Zillow Showcase℠ listing at no additional cost and you could sell for .
$1,554,200
2% more
+$31,084
With Zillow Showcase(estimated)
$1,585,284
- Connecticut
- New London County
- Stonington
- 06378
- 9 Yellowfin Court
Nearby cities
Nearby neighborhoods
Nearby zip codes
Other Stonington Topics
