Skip main navigation
Off market
  • $1,671,800

    19 Nautilus Way, Stonington, CT 06378

    5beds
    2,000sqft
    SingleFamily
    Built in 2022
    0.92 Acres Lot
    $1,671,800 Zestimate®
    $836/sqft
    $4,694 Estimated rent

    Home value

    $1,671,800

    $1.54M - $1.82M

    $4,694/mo

    Zestimate® history
    Loading
    Loading...

    Owner options

    List your home for rent

    $4,694/mo

    Rent Zestimate®

    Find your next renter with Zillow Rental Manager. Plus, with online applications, you can quickly screen prospective tenants – for free.

    Learn more

    $4,694/mo

    Rent Zestimate®

    Refinance and save

    $9,380/mo

    Est. payment

    Refinancing to a lower rate could help reduce your monthly payments and save thousands over the life of the loan.

    See today's rates

    $9,380/mo

    Est. payment

    Explore your selling options

    Work with a Zillow partner agent

    Leverage their expertise and Zillow's premium Showcase listings to get your home seen by more buyers.

    Get started

    List with your own agent

    Get your home in front of millions of buyers by listing it on Zillow.

    Learn how to do it

    Sell it yourself

    Take full control of how buyers see your home on Zillow by listing For Sale by Owner (FSBO).

    List your home

    What's special

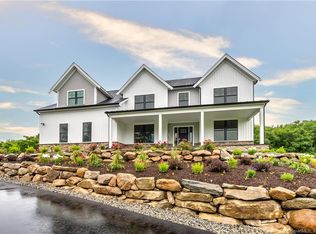
    Unique opportunity to own the Builder's HIGHLAND MODEL home featuring professionally selected finishes throughout. This 5 bedroom, 4.5 bathroom home is a Farmhouse design with oversized porch, featuring a dramatic two-story great room with abundant natural light. The Highland has an open yet intimate floor plan and a turned staircase for access to the upper floor. The spacious foyer opens to the formal dining room and private study with a double door entry. The kitchen comes fully equipped with quartz topped center island overlooking the great room with coffered ceiling and sunroom with door to composite deck. A private family entrance from the outside leads into a powder room, walk in pantry and guest suite. This main floor bedroom with walk in closet and private bath with walk in shower is the perfect retreat for visitors! Upstairs, double doors lead into the elegant primary suite featuring an exceptionally large and luxurious bathroom with an oversized walk-in shower, freestanding tub, a dual-sink vanity, a private water closet and a substantial walk-through closet with dual entries. Two bedrooms share the spacious Jack and Jill bathroom featuring dual vanities, a linen closet, and a private tub/shower, and toilet area. The other bedroom is built as a Princess Suite with a walk in closet and a private bathroom. An extra large 2-car garage and separate 1-car carriage garage complete this spacious floor plan. Benefits of new construction without the wait!

    This property is off market, which means it's not currently listed for sale or rent on Zillow. This may be different from what's available on other websites or public sources.
    Facts & features

    Interior

    Bedrooms & bathrooms
    • Bedrooms: 5
    • Bathrooms: 2
    • Full bathrooms: 2
    Heating
    • Gas
    Features
    • Basement: Partially finished
    Interior area
    • Total interior livable area: 2,000 sqft

    Property

    Lot
    • Size: 0.92 Acres
    Details
    • Parcel number: STONM165B5L1B

    Construction

    Type & style
    • Home type: SingleFamily
    • Architectural style: Colonial
    Materials
    • Roof: Asphalt
    Condition
    • Year built: 2022

    Community & HOA

    Location
    • Region: Stonington

    Financial & listing details

    • Price per square foot: $836/sqft
    • Tax assessed value: $924,800
    • Annual tax amount: $19,125

    Price history

    DateEventPrice
    10/6/2022Sold$1,389,900$695/sqft
    Source: Smart MLS #170497646 Report a problem
    8/29/2022Contingent$1,389,900$695/sqft
    Source: Smart MLS #170497646 Report a problem
    7/1/2022Price change$1,389,900-2.4%$695/sqft
    Source: Smart MLS #170497646 Report a problem
    6/7/2022Listed for sale$1,424,585$712/sqft
    Source: Smart MLS #170497646 Report a problem

    Public tax history

    YearProperty taxesTax assessment
    2025$19,125 +6.1%$924,800 +2.4%
    2024$18,023 +0.5%$903,400
    2023$17,932 +43.2%$903,400 +90.2%
    2022$12,521 +1835.2%$475,000 +1862.8%
    2021$647 +1.9%$24,200
    2020$635 $24,200
    2019$635 +2.6%$24,200
    2018$619 -5.6%$24,200 -4.3%
    2017$656 +2.7%$25,300
    2016$639 +4.2%$25,300
    2015$613 $25,300
    Find assessor info on the county website

    Neighborhood: 06378

    Nearby schools

    GreatSchools rating
    Schools provided by the listing agent
    • Elementary: Deans Mill Elementary School
    • Middle: Stonington Middle School
    • High: Stonington High School

    Source: The MLS. This data may not be complete. We recommend contacting the local school district to confirm school assignments for this home.

    Get pre-qualified for a loan
    At Zillow Home Loans, we can pre-qualify you in as little as 5 minutes with no impact to your credit score.

    An equal housing lender. NMLS #10287.

    Sell for more on Zillow
    Get a Zillow Showcase℠ listing at no additional cost and you could sell for .
    $1,671,800
    2% more
    +$33,436
    With Zillow Showcase(estimated)
    $1,705,236