Proudly introducing this stunning and meticulously maintained five bedroom, five full bathroom colonial located in the highly desired neighborhood, Stowe of Amyclae. This home stands out from the rest! Allow the timeless beauty of the brick and vibrant lawn to welcome you while a stamped concrete walkway escorts you into this dream home where you’ll immediately be impressed by the grand two story foyer. The recently refinished, classic oak hardwood flooring stretches throughout most of the home and is awaiting your arrival. A modern gourmet kitchen to please any chef offers an oversized island, granite countertops, large walk-in pantry, stylish refinished cabinets/hardware and subway tile throughout the entire kitchen. Gather around the gorgeous fireplace encased in attractive slate from floor to ceiling, admire the custom coffered ceiling, upgraded ceiling fan and custom accent wall. Additionally the main level offers a formal dining room, bedroom, full bathroom, large sitting room, a charming morning room with ample amounts of natural light, a mud room with utility sink and washer/dryer hookup. The elegant double staircase with hardwood steps and upgraded balusters brings you to the upper level. The oversized luxurious primary suite boasts a spacious sitting area, tray ceiling, two large walk-in closets with additional storage space, a tile encased soaker tub with columns, two separate vanities and a tiled walk-in shower with a built in bench. The three upper level, spacious bedrooms have carpet, two bedrooms share a Jack-and-Jill style bathroom while having separate vanity rooms, the other has a full private bathroom. The mostly finished basement has plenty of recessed lighting, LVP flooring, a full bathroom, plenty of storage and access to the backyard. The fenced in backyard will comfortably host a gathering featuring a stamped concrete patio, firepit and decorative wall, with a composite porch leading back into the home. The hookup for a hot tub is already installed. This home is equipped with a dual zoned HVAC system, two digital thermostats and a Samsung smart fridge. Recent upgrades: fresh paint throughout to include trim and doors, new front door, refinished hardwood floors, upgraded door fixtures, ceiling fans/light fixtures, kitchen cabinets and subway tile, coffered ceiling, upper unit HVAC replaced last year. This home is conveniently located close to shopping, dining, I95, commuter lots, hospital, VRE and approx. 18 min. to Quantico Marine Corp. Base. This home is immaculate and move in ready, schedule your showing today! Pending release, no fault of seller.
Sold for $780,000
$780,000
43 Nugent Dr, Stafford, VA 22554
5beds
5,308sqft
Single Family Residence
Built in 2006
0.29 Acres Lot
$815,600 Zestimate®
$147/sqft
$2,489 Estimated rent
Home value
$815,600
$775,000 - $856,000
$2,489/mo
Zestimate® history
Owner options
List your home for rent
$2,489/mo
Rent Zestimate®
Find your next renter with Zillow Rental Manager. Plus, with online applications, you can quickly screen prospective tenants – for free.
$2,489/mo
Rent Zestimate®
Refinance and save
$4,745/mo
Est. payment
Refinancing to a lower rate could help reduce your monthly payments and save thousands over the life of the loan.
$4,745/mo
Est. payment
Explore your selling options
Work with a Zillow partner agent
Leverage their expertise and Zillow's premium Showcase listings to get your home seen by more buyers.
Get startedList with your own agent
Get your home in front of millions of buyers by listing it on Zillow.
Learn how to do itSell it yourself
Take full control of how buyers see your home on Zillow by listing For Sale by Owner (FSBO).
List your homeWhat's special
Coffered ceilingCustom coffered ceilingTray ceilingTiled walk-in showerRefinished hardwood floorsPlenty of storageLarge sitting room
Zillow last checked:
Listing updated:
Listed by:
Jody Fisher 540-419-4306,
INK Homes and Lifestyle, LLC.
Bought with:
Brittany L Sims, 5019693
EXP Realty, LLC
Source: Bright MLS,MLS#: VAST2027724
Facts & features
Interior
Bedrooms & bathrooms
- Bedrooms: 5
- Bathrooms: 5
- Full bathrooms: 5
- Main level bathrooms: 1
- Main level bedrooms: 1
Basement
- Area: 1933
Heating
- Forced Air, Electric, Natural Gas
Cooling
- Central Air, Electric
Appliances
- Included: Microwave, Dishwasher, Disposal, Ice Maker, Double Oven, Oven, Refrigerator, Stainless Steel Appliance(s), Water Heater, Cooktop, Electric Water Heater
- Laundry: Hookup, Main Level
Features
- Additional Stairway, Attic, Breakfast Area, Ceiling Fan(s), Combination Kitchen/Living, Dining Area, Double/Dual Staircase, Entry Level Bedroom, Family Room Off Kitchen, Open Floorplan, Formal/Separate Dining Room, Kitchen - Gourmet, Kitchen Island, Pantry, Primary Bath(s), Recessed Lighting, Soaking Tub, Walk-In Closet(s), Bathroom - Tub Shower, Bathroom - Stall Shower
- Flooring: Wood
- Doors: Six Panel
- Windows: Bay/Bow, Double Pane Windows, Atrium, Casement, Transom, Window Treatments
- Basement: Full,Rear Entrance,Walk-Out Access
- Number of fireplaces: 1
- Fireplace features: Glass Doors, Gas/Propane, Stone
Interior area
- Total structure area: 5,957
- Total interior livable area: 5,308 sqft
- Finished area above ground: 4,024
- Finished area below ground: 1,284
Property
Parking
- Total spaces: 2
- Parking features: Storage, Garage Faces Front, Garage Door Opener, Inside Entrance, Attached, Driveway, On Street
- Attached garage spaces: 2
- Has uncovered spaces: Yes
Accessibility
- Accessibility features: None
Features
- Levels: Three
- Stories: 3
- Exterior features: Lighting, Rain Gutters
- Pool features: None
- Fencing: Back Yard
Lot
- Size: 0.29 Acres
- Features: Front Yard, Rear Yard
Details
- Additional structures: Above Grade, Below Grade
- Parcel number: 28J 3 172
- Zoning: R1
- Special conditions: Standard
Construction
Type & style
- Home type: SingleFamily
- Architectural style: Colonial
- Property subtype: Single Family Residence
Materials
- Brick, Vinyl Siding
- Foundation: Concrete Perimeter
Condition
- New construction: No
- Year built: 2006
Utilities & green energy
- Sewer: Public Sewer
- Water: Public
Community & HOA
Community
- Subdivision: Greens At Amyclae
HOA
- Has HOA: Yes
- HOA fee: $67 monthly
Location
- Region: Stafford
Financial & listing details
- Price per square foot: $147/sqft
- Tax assessed value: $628,100
- Annual tax amount: $5,424
- Date on market: 3/8/2024
- Listing agreement: Exclusive Right To Sell
- Ownership: Fee Simple
Price history
| Date | Event | Price |
|---|---|---|
| 4/9/2024 | Sold | $780,000-1.1%$147/sqft |
Source:  Bright MLS #VAST2027724 Report a problem Bright MLS #VAST2027724 Report a problem | ||
| 3/10/2024 | Contingent | $788,998$149/sqft |
Source: Bright MLS #VAST2027724 Report a problem | ||
| 3/9/2024 | Listed for sale | $788,998-3.2%$149/sqft |
Source: Bright MLS #VAST2027724 Report a problem | ||
| 3/6/2024 | Contingent | $815,000+3.3%$154/sqft |
Source: Bright MLS #VAST2027412 Report a problem | ||
| 2/27/2024 | Price change | $788,9990%$149/sqft |
Source: Bright MLS #VAST2027412 Report a problem | ||
| 2/19/2024 | Price change | $789,000-1.4%$149/sqft |
Source: Bright MLS #VAST2027156 Report a problem | ||
| 2/12/2024 | Listed for sale | $799,900-3%$151/sqft |
Source: Bright MLS #VAST2026988 Report a problem | ||
| 2/12/2024 | Listing removed | -- |
Source: Bright MLS #VAST2026776 Report a problem | ||
| 2/6/2024 | Listed for sale | $825,000+98.8%$155/sqft |
Source: Bright MLS #VAST2026776 Report a problem | ||
| 12/2/2010 | Sold | $415,000+9.2%$78/sqft |
Source: Public Record Report a problem | ||
| 9/30/2010 | Listed for sale | $379,900-46.1%$72/sqft |
Source: Keller Williams Preffered Realty #ST7447403 Report a problem | ||
| 6/30/2006 | Sold | $704,600$133/sqft |
Source: Public Record Report a problem | ||
Public tax history
| Year | Property taxes | Tax assessment |
|---|---|---|
| 2025 | $6,293 +3.4% | $681,400 |
| 2024 | $6,089 +6.3% | $681,400 +6.8% |
| 2023 | $5,727 +5.6% | $638,100 |
| 2022 | $5,424 +10.6% | $638,100 +26.2% |
| 2021 | $4,904 | $505,600 |
| 2020 | $4,904 -0.5% | $505,600 +3.6% |
| 2019 | $4,929 +2% | $488,000 |
| 2018 | $4,831 | $488,000 -0.3% |
| 2017 | $4,831 -0.3% | $489,300 |
| 2016 | $4,844 | $489,300 +2.6% |
| 2015 | -- | $476,700 |
| 2014 | -- | $476,700 +10.9% |
| 2013 | -- | $429,700 |
| 2012 | -- | $429,700 +1.2% |
| 2011 | -- | $424,800 |
| 2010 | -- | $424,800 -27.5% |
| 2009 | -- | $585,800 |
| 2008 | -- | $585,800 -11.3% |
| 2006 | -- | $660,600 |
| 2005 | -- | $660,600 |
Find assessor info on the county website
Neighborhood: 22554
Nearby homes
- $790,0005 bd5 ba6k sqft45 Nugent Dr, Stafford, VA 22554Sold
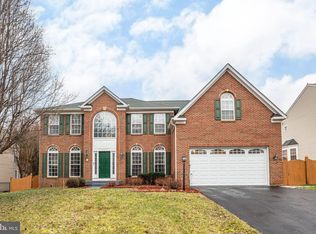
- $709,0004 bd3 ba2.8k sqft41 Nugent Dr, Stafford, VA 22554Off Market
- $667,6004 bd4 ba3.4k sqft19 Vanburgh Ct, Stafford, VA 22554Off Market
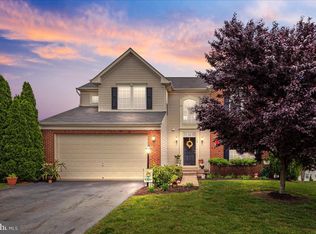
- $836,9004 bd4 ba4.2k sqft47 Nugent Dr, Stafford, VA 22554Off Market
- $651,5004 bd3 ba2.6k sqft17 Vanburgh Ct, Stafford, VA 22554Off Market
- $740,9004 bd2 ba3.4k sqft39 Nugent Dr, Stafford, VA 22554Off Market
- $717,0004 bd4 ba3.9k sqft44 Nugent Dr, Stafford, VA 22554Off Market
- $734,9004 bd3 ba3.4k sqft21 Vanburgh Ct, Stafford, VA 22554Off Market
Nearby schools
GreatSchools rating
- 7/10Winding Creek Elementary SchoolGrades: K-5Distance: 1 mi
- 8/10Rodney E. Thompson Middle SchoolGrades: 6-8Distance: 0.4 mi
- 5/10Colonial Forge High SchoolGrades: 9-12Distance: 1.6 mi
Schools provided by the listing agent
- District: Stafford County Public Schools
Source: Bright MLS. This data may not be complete. We recommend contacting the local school district to confirm school assignments for this home.
Get a cash offer in 3 minutes
Find out how much your home could sell for in as little as 3 minutes with a no-obligation cash offer.
Estimated market value
$815,600
Get a cash offer in 3 minutes
Find out how much your home could sell for in as little as 3 minutes with a no-obligation cash offer.
Estimated market value
$815,600
- Virginia
- Stafford County
- Stafford
- 22554
- 43 Nugent Dr
Nearby cities
Nearby neighborhoods
Nearby zip codes
Other Stafford Topics
