**OPEN HOUSE 02/03/2024- CANCELED** Welcome to 45 Nugent Drive, a meticulously maintained brick-draped colonial nestled in the coveted Stowe of Amyclae, just minutes away from Stafford County. Under the attentive care of its current owners since 2019, this residence boasts six bedrooms (1 NTC), theater room, five baths, and an expansive 6,400 square feet of living space. Situated on a generous 1/3-acre lot, the property is adorned with professional landscaping. The front yard features an inviting open green space, leading to an asphalt driveway and a two-car garage. Perfect for car enthusiasts, the garage showcases epoxy-sealed flooring, a new garage door, and opener. Step into the fenced-in backyard, your private oasis complete with a storage shed, wooden deck, access to the walk-up basement (featuring extra-wide doors for easy moving), and a recently added 800 square-foot stamped concrete patio. Perfect for outdoor entertaining and living! The main level welcomes you with a window-filled sunroom boasting a vaulted ceiling, upgraded Brazilian hardwood cherry floors, and open, airy spaces. A carpeted family room with a gas fireplace, dual staircases (one off the front door and one off the kitchen), a dining room with tray ceilings, a laundry room, a main level bedroom, full bath, and a stunning kitchen complete the main level. The kitchen features an adjacent walk-in pantry, granite countertops, a spacious island, modern backsplash, and deep cherry-colored cabinetry. Upstairs, discover four bedrooms and three baths. The top floor showcases updated carpeting, with one bedroom having its ensuite bath and two bedrooms sharing a Jack-and-Jill setup. The oversized primary bedroom boasts a sitting area, tray ceilings, two walk-in closets, and an ensuite bath with a tiled soaking tub, separate vanities, and a walk-in shower with benching. The basement is anchored by a sizable, carpeted recreation room with recessed lighting and an electric fireplace. Completing the lower level is a full bath, one finished room that could serve as an additional bedroom, a huge theater room, and an unfinished area for storage and utilities. Additional features include a dual-zone HVAC system (one unit updated in 2022), Verizon's new fiberoptic setup, and Xfinity wiring. Convenience, spacious living, and thoughtful upgrades await you at 45 Nugent Drive. Schedule your showing today! (This community, strategically located at the convergence of Route 610 and Courthouse Road in Stafford County, enjoys the convenience of having numerous grocery stores, shopping outlets, and dining establishments within a 10-minute radius. Additionally, residents benefit from quick access to essential facilities, including two I-95 exits (Route 610 and Courthouse Road), Stafford Hospital, Augustine Golf Club, and several schools, all reachable within a 10-minute drive. For those relying on public transportation, the Brooke VRE station is conveniently situated just 15 minutes southeast, while Downtown Fredericksburg is a mere 25-minute drive to the south.)
Sold for $790,000
$790,000
45 Nugent Dr, Stafford, VA 22554
5beds
6,010sqft
Single Family Residence
Built in 2006
0.29 Acres Lot
$844,900 Zestimate®
$131/sqft
$4,018 Estimated rent
Home value
$844,900
$803,000 - $887,000
$4,018/mo
Zestimate® history
Owner options
List your home for rent
$4,018/mo
Rent Zestimate®
Find your next renter with Zillow Rental Manager. Plus, with online applications, you can quickly screen prospective tenants – for free.
$4,018/mo
Rent Zestimate®
Refinance and save
$4,725/mo
Est. payment
Refinancing to a lower rate could help reduce your monthly payments and save thousands over the life of the loan.
$4,725/mo
Est. payment
Explore your selling options
Work with a Zillow partner agent
Leverage their expertise and Zillow's premium Showcase listings to get your home seen by more buyers.
Get startedList with your own agent
Get your home in front of millions of buyers by listing it on Zillow.
Learn how to do itSell it yourself
Take full control of how buyers see your home on Zillow by listing For Sale by Owner (FSBO).
List your homeWhat's special
Zillow last checked:
Listing updated:
Listed by:
Amy Cherry Taylor 540-845-7619,
Porch & Stable Realty, LLC,
Listing Team: Amy Cherry Taylor & Associates, Co-Listing Team: Amy Cherry Taylor & Associates,Co-Listing Agent: Gloria Danielle Adams 540-645-8058,
Porch & Stable Realty, LLC
Bought with:
Yusur Almukhtar, 0225208373
Samson Properties
Source: Bright MLS,MLS#: VAST2026456
Facts & features
Interior
Bedrooms & bathrooms
- Bedrooms: 5
- Bathrooms: 5
- Full bathrooms: 5
- Main level bathrooms: 1
- Main level bedrooms: 1
Rooms
- Room types: Living Room, Dining Room, Primary Bedroom, Bedroom 2, Bedroom 3, Bedroom 4, Bedroom 5, Kitchen, Family Room, Sun/Florida Room, Laundry, Office, Recreation Room, Media Room, Bathroom 2, Bathroom 3, Bonus Room, Primary Bathroom, Full Bath
Basement
- Area: 2096
Heating
- Forced Air, Electric
Cooling
- Central Air, Ceiling Fan(s), Electric
Appliances
- Included: Cooktop, Dishwasher, Disposal, Dryer, Exhaust Fan, Freezer, Extra Refrigerator/Freezer, Ice Maker, Double Oven, Oven, Refrigerator, Washer, Microwave, Gas Water Heater
- Laundry: Dryer In Unit, Washer In Unit, Main Level, Laundry Room
Features
- Kitchen Island, Dining Area, Primary Bath(s), Additional Stairway, Breakfast Area, Ceiling Fan(s), Chair Railings, Combination Kitchen/Living, Crown Molding, Entry Level Bedroom, Family Room Off Kitchen, Open Floorplan, Formal/Separate Dining Room, Kitchen - Gourmet, Pantry, Soaking Tub, Bathroom - Stall Shower, Bathroom - Tub Shower, Walk-In Closet(s), 9'+ Ceilings, Dry Wall, High Ceilings
- Flooring: Carpet, Wood
- Doors: Six Panel, French Doors
- Windows: Double Pane Windows, Bay/Bow, Casement, Screens, Transom, Vinyl Clad
- Basement: Rear Entrance,Finished,Walk-Out Access
- Number of fireplaces: 2
- Fireplace features: Gas/Propane, Mantel(s), Insert
Interior area
- Total structure area: 6,360
- Total interior livable area: 6,010 sqft
- Finished area above ground: 4,264
- Finished area below ground: 1,746
Property
Parking
- Total spaces: 6
- Parking features: Garage Faces Front, Garage Door Opener, Inside Entrance, Asphalt, Attached, Driveway
- Attached garage spaces: 2
- Uncovered spaces: 4
Accessibility
- Accessibility features: None
Features
- Levels: Three
- Stories: 3
- Patio & porch: Patio, Deck
- Exterior features: Extensive Hardscape, Rain Gutters, Stone Retaining Walls
- Pool features: None
- Fencing: Privacy,Wood,Back Yard
- Has view: Yes
- View description: Garden
Lot
- Size: 0.29 Acres
- Features: Front Yard, Landscaped, Rear Yard, Middle Of Block
Details
- Additional structures: Above Grade, Below Grade
- Parcel number: 28J 3 171
- Zoning: R1
- Special conditions: Standard
Construction
Type & style
- Home type: SingleFamily
- Architectural style: Colonial
- Property subtype: Single Family Residence
Materials
- Combination, Brick, Brick Front, Vinyl Siding
- Foundation: Concrete Perimeter, Permanent
- Roof: Shingle
Condition
- Excellent
- New construction: No
- Year built: 2006
Utilities & green energy
- Sewer: Public Sewer
- Water: Public
Community & HOA
Community
- Security: Security System
- Subdivision: Greens At Amyclae
HOA
- Has HOA: Yes
- Amenities included: Common Grounds
- Services included: Common Area Maintenance, Snow Removal, Trash, Road Maintenance
- HOA fee: $65 monthly
- HOA name: STOWE OF AMYCLAE
Location
- Region: Stafford
Financial & listing details
- Price per square foot: $131/sqft
- Tax assessed value: $670,600
- Annual tax amount: $5,700
- Date on market: 2/1/2024
- Listing agreement: Exclusive Right To Sell
- Inclusions: Blinds Convey
- Exclusions: Projector Does Not Convey, Entertainment System Does Not Convey, Speakers Do Not Convey, Curtains Do Not Convey, Ring Doorbell Does Not Convey
- Ownership: Fee Simple
Price history
| Date | Event | Price |
|---|---|---|
| 6/2/2026 | Listing removed | $1,700 |
Source: Zillow Rentals Report a problem | ||
| 5/26/2026 | Listed for rent | $1,700-5.6% |
Source: Zillow Rentals Report a problem | ||
| 5/10/2026 | Listing removed | $1,800 |
Source: Zillow Rentals Report a problem | ||
| 4/26/2026 | Price change | $1,800-4.3% |
Source: Zillow Rentals Report a problem | ||
| 4/21/2026 | Price change | $1,880-6% |
Source: Zillow Rentals Report a problem | ||
| 4/13/2026 | Price change | $2,000-9.1% |
Source: Zillow Rentals Report a problem | ||
| 4/9/2026 | Listed for rent | $2,200 |
Source: Zillow Rentals Report a problem | ||
| 2/29/2024 | Sold | $790,000+0%$131/sqft |
Source:  Bright MLS #VAST2026456 Report a problem Bright MLS #VAST2026456 Report a problem | ||
| 2/3/2024 | Pending sale | $789,900$131/sqft |
Source: Bright MLS #VAST2026456 Report a problem | ||
| 2/1/2024 | Listed for sale | $789,900+44.9%$131/sqft |
Source: Bright MLS #VAST2026456 Report a problem | ||
| 7/22/2019 | Sold | $545,000-0.7%$91/sqft |
Source: Public Record Report a problem | ||
| 6/3/2019 | Price change | $549,000-2.8%$91/sqft |
Source: Redfin Corporation #VAST209618 Report a problem | ||
| 5/25/2019 | Price change | $564,900-0.9%$94/sqft |
Source: Redfin Corporation #VAST209618 Report a problem | ||
| 5/17/2019 | Price change | $569,900-1.7%$95/sqft |
Source: Redfin Corporation #VAST209618 Report a problem | ||
| 5/3/2019 | Listed for sale | $579,900+13.5%$96/sqft |
Source: Redfin Corporation #VAST209618 Report a problem | ||
| 2/27/2014 | Sold | $511,000-3.6%$85/sqft |
Source: Public Record Report a problem | ||
| 11/22/2013 | Listed for sale | $529,900+41.3%$88/sqft |
Source: Coldwell Banker Elite #ST8228765 Report a problem | ||
| 5/12/2009 | Sold | $375,000+15.2%$62/sqft |
Source: Public Record Report a problem | ||
| 2/25/2009 | Sold | $325,600-52.3%$54/sqft |
Source: Public Record Report a problem | ||
| 7/6/2006 | Sold | $683,300$114/sqft |
Source: Public Record Report a problem | ||
Public tax history
| Year | Property taxes | Tax assessment |
|---|---|---|
| 2025 | $6,611 +3.4% | $715,800 |
| 2024 | $6,396 +6.3% | $715,800 +6.7% |
| 2023 | $6,019 +5.6% | $670,600 |
| 2022 | $5,700 +10.5% | $670,600 +26.1% |
| 2021 | $5,158 | $531,800 |
| 2020 | $5,158 -0.1% | $531,800 +4% |
| 2019 | $5,166 +2% | $511,500 |
| 2018 | $5,064 | $511,500 -0.4% |
| 2017 | -- | $513,800 |
| 2016 | -- | $513,800 +2.6% |
| 2015 | -- | $500,600 |
| 2014 | -- | $500,600 +10.9% |
| 2013 | -- | $451,300 |
| 2012 | -- | $451,300 +1.2% |
| 2011 | -- | $445,800 +0.6% |
| 2010 | -- | $443,000 -27.9% |
| 2009 | -- | $614,100 |
| 2008 | -- | $614,100 -12.7% |
| 2006 | -- | $703,100 |
| 2005 | -- | $703,100 |
Find assessor info on the county website
Neighborhood: 22554
Nearby homes
- $830,4004 bd4 ba4.2k sqft47 Nugent Dr, Stafford, VA 22554Off Market
- $780,0005 bd5 ba5.3k sqft43 Nugent Dr, Stafford, VA 22554Sold
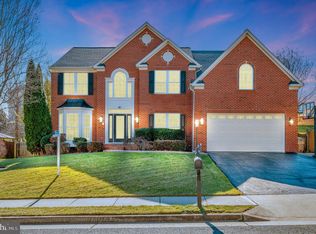
- $648,2004 bd3 ba2.6k sqft17 Vanburgh Ct, Stafford, VA 22554Off Market
- $726,6004 bd4 ba4.7k sqft49 Nugent Dr, Stafford, VA 22554Off Market
- $635,3004 bd3 ba2.4k sqft15 Vanburgh Ct, Stafford, VA 22554Off Market
- $706,4004 bd3 ba2.8k sqft41 Nugent Dr, Stafford, VA 22554Off Market
- $662,9004 bd4 ba3.4k sqft19 Vanburgh Ct, Stafford, VA 22554Off Market
- $755,6004 bd4 ba4.6k sqft46 Nugent Dr, Stafford, VA 22554Off Market
Nearby schools
GreatSchools rating
- 7/10Winding Creek Elementary SchoolGrades: K-5Distance: 1.1 mi
- 8/10Rodney E. Thompson Middle SchoolGrades: 6-8Distance: 0.4 mi
- 5/10Colonial Forge High SchoolGrades: 9-12Distance: 1.6 mi
Schools provided by the listing agent
- District: Stafford County Public Schools
Source: Bright MLS. This data may not be complete. We recommend contacting the local school district to confirm school assignments for this home.
Get a cash offer in 3 minutes
Find out how much your home could sell for in as little as 3 minutes with a no-obligation cash offer.
Estimated market value
$844,900
Get a cash offer in 3 minutes
Find out how much your home could sell for in as little as 3 minutes with a no-obligation cash offer.
Estimated market value
$844,900
- Virginia
- Stafford County
- Stafford
- 22554
- 45 Nugent Dr
Nearby cities
Nearby neighborhoods
Nearby zip codes
Other Stafford Topics
