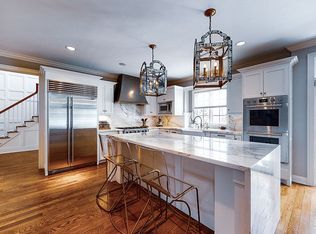
This stunning 6,132 sq ft stone & shingle Colonial nestled in the highly sought-after West Hartford area. Built in 2004 and meticulously updated with luxurious living spaces and modern amenities on a sprawling double lot of 2.37 acres, surrounded by serene woodlands & trails. With 5-6 spacious bedrooms and 4.5 luxurious baths, this home provides ample space for comfort & relaxation. The heart is its gorgeous, fully updated kitchen, featuring Viking appliances, a double oven, a center island, and French doors that open to a large deck overlooking the lush backyard. Enjoy cozy evenings with three fireplaces.The fully finished, walk-out lower level boasts French doors leading to the backyard and pool, a playroom, two additional rooms, a full bath, a kitchen area, & a gym. The expansive primary suite includes a separate sitting room with fireplace, an en suite bath, and walk-in closet with a window & built-ins. Soaring 9-foot ceilings throughout the home contribute to its open and versatile floor plan, which has multiple office and living space options. Outdoor enthusiasts will love the property's scenic setting, backing up to trails and woodlands, and offering direct access to MDC Reservoir Trails for hiking, biking, & running. The backyard features a fantastic sledding hill! The home is part of a private association. Public water supply, underground power lines, a fire suppression system and underground irrigation. A true gem just 20 mins from downtown Hartford!
Sold for $1,300,000
$1,300,000
43 Old Stone Crossing, West Hartford, CT 06117
5beds
5,624sqft
Single Family Residence
Built in 2004
2.37 Acres Lot
$1,628,200 Zestimate®
$231/sqft
$7,267 Estimated rent
Home value
$1,628,200
$1.51M - $1.77M
$7,267/mo
Zestimate® history
Owner options
List your home for rent
$7,267/mo
Rent Zestimate®
Find your next renter with Zillow Rental Manager. Plus, with online applications, you can quickly screen prospective tenants – for free.
$7,267/mo
Rent Zestimate®
Refinance and save
$11,536/mo
Est. payment
Refinancing to a lower rate could help reduce your monthly payments and save thousands over the life of the loan.
$11,536/mo
Est. payment
Explore your selling options
Work with a Zillow partner agent
Leverage their expertise and Zillow's premium Showcase listings to get your home seen by more buyers.
Get startedList with your own agent
Get your home in front of millions of buyers by listing it on Zillow.
Learn how to do itSell it yourself
Take full control of how buyers see your home on Zillow by listing For Sale by Owner (FSBO).
List your homeWhat's special
Zillow last checked:
Listing updated:
Listed by:
THE HAMILTON TEAM AT WILLIAM RAVEIS REAL ESTATE,
Alan T. Hamilton 203-952-8880,
William Raveis Real Estate 203-227-4343,
Co-Listing Agent: Paula Fahy Ostop 860-748-1845,
William Raveis Real Estate
Bought with:
Jared Jordan, RES.0817995
Berkshire Hathaway NE Prop.
Source: Smart MLS,MLS#: 24032026
Facts & features
Interior
Bedrooms & bathrooms
- Bedrooms: 5
- Bathrooms: 5
- Full bathrooms: 4
- 1/2 bathrooms: 1
Rooms
- Room types: Bonus Room, Exercise Room, Gym, Laundry, Sitting Room
Primary bedroom
- Features: High Ceilings, Dressing Room, Gas Log Fireplace, Full Bath, Walk-In Closet(s), Hardwood Floor
- Level: Upper
- Area: 315 Square Feet
- Dimensions: 15 x 21
Bedroom
- Features: Hardwood Floor
- Level: Upper
- Area: 225 Square Feet
- Dimensions: 15 x 15
Bedroom
- Features: Hardwood Floor
- Level: Upper
- Area: 143 Square Feet
- Dimensions: 13 x 11
Bedroom
- Features: Hardwood Floor
- Level: Upper
- Area: 156 Square Feet
- Dimensions: 13 x 12
Bedroom
- Features: Hardwood Floor
- Level: Upper
- Area: 144 Square Feet
- Dimensions: 12 x 12
Dining room
- Features: High Ceilings, Hardwood Floor
- Level: Main
- Area: 225 Square Feet
- Dimensions: 15 x 15
Family room
- Features: Fireplace, Hardwood Floor
- Level: Main
- Area: 300 Square Feet
- Dimensions: 15 x 20
Kitchen
- Features: Remodeled, Balcony/Deck, Quartz Counters, Dining Area, Double-Sink, French Doors
- Level: Main
- Area: 336 Square Feet
- Dimensions: 14 x 24
Living room
- Features: High Ceilings, Gas Log Fireplace, Hardwood Floor
- Level: Main
- Area: 270 Square Feet
- Dimensions: 18 x 15
Media room
- Level: Lower
- Area: 338 Square Feet
- Dimensions: 13 x 26
Other
- Level: Lower
- Area: 130 Square Feet
- Dimensions: 13 x 10
Other
- Level: Lower
Study
- Features: Built-in Features, Gas Log Fireplace, Hardwood Floor
- Level: Main
- Area: 210 Square Feet
- Dimensions: 15 x 14
Heating
- Forced Air, Oil, Propane
Cooling
- Ceiling Fan(s), Central Air
Appliances
- Included: Gas Cooktop, Oven, Microwave, Range Hood, Refrigerator, Dishwasher, Disposal, Washer, Dryer, Water Heater
- Laundry: Upper Level, Mud Room
Features
- Wired for Data, Open Floorplan, Smart Thermostat
- Doors: French Doors
- Basement: Full,Heated,Cooled,Walk-Out Access,Liveable Space
- Attic: Pull Down Stairs
- Number of fireplaces: 4
Interior area
- Total structure area: 5,624
- Total interior livable area: 5,624 sqft
- Finished area above ground: 5,624
Property
Parking
- Total spaces: 3
- Parking features: Attached, Garage Door Opener
- Attached garage spaces: 3
Features
- Patio & porch: Patio, Deck
- Exterior features: Rain Gutters, Lighting, Garden, Underground Sprinkler
- Has private pool: Yes
- Pool features: Heated, In Ground
- Has view: Yes
- View description: Water
- Has water view: Yes
- Water view: Water
- Waterfront features: Waterfront, Brook
Lot
- Size: 2.37 Acres
- Features: Dry, Cul-De-Sac, Landscaped
Details
- Additional structures: Shed(s)
- Parcel number: 2402817
- Zoning: R-80
- Other equipment: Generator
Construction
Type & style
- Home type: SingleFamily
- Architectural style: Colonial
- Property subtype: Single Family Residence
Materials
- Shingle Siding
- Foundation: Concrete Perimeter
- Roof: Asphalt
Condition
- New construction: No
- Year built: 2004
Utilities & green energy
- Sewer: Septic Tank
- Water: Public
- Utilities for property: Underground Utilities
Community & HOA
Community
- Features: Gated, Golf, Health Club, Medical Facilities, Private School(s), Shopping/Mall, Tennis Court(s)
- Security: Security System
- Subdivision: Old Stone Crossing
HOA
- Has HOA: Yes
- Services included: Maintenance Grounds, Snow Removal, Road Maintenance
- HOA fee: $3,700 annually
Location
- Region: West Hartford
Financial & listing details
- Price per square foot: $231/sqft
- Tax assessed value: $751,730
- Annual tax amount: $31,836
- Date on market: 7/24/2024
Price history
| Date | Event | Price |
|---|---|---|
| 10/3/2024 | Sold | $1,300,000-3.7%$231/sqft |
Source:  Smart MLS #24032026 Report a problem Smart MLS #24032026 Report a problem | ||
| 9/24/2024 | Listed for sale | $1,350,000$240/sqft |
Source:  William Raveis Real Estate, Mortgage & Insurance #24032026 Report a problem William Raveis Real Estate, Mortgage & Insurance #24032026 Report a problem | ||
| 9/14/2024 | Pending sale | $1,350,000$240/sqft |
Source: William Raveis Real Estate, Mortgage & Insurance #24032026 Report a problem | ||
| 9/10/2024 | Price change | $1,350,000-6.9%$240/sqft |
Source: Smart MLS #24032026 Report a problem | ||
| 8/28/2024 | Price change | $1,450,000-3.3%$258/sqft |
Source: William Raveis Real Estate, Mortgage & Insurance #24032026 Report a problem | ||
| 8/7/2024 | Listed for sale | $1,499,000$267/sqft |
Source: William Raveis Real Estate, Mortgage & Insurance #24032026 Report a problem | ||
| 7/31/2024 | Pending sale | $1,499,000$267/sqft |
Source: William Raveis Real Estate, Mortgage & Insurance #24032026 Report a problem | ||
| 7/24/2024 | Listed for sale | $1,499,000+30.3%$267/sqft |
Source: William Raveis Real Estate, Mortgage & Insurance #24032026 Report a problem | ||
| 7/21/2015 | Sold | $1,150,000-27.7%$204/sqft |
Source: Smart MLS #G10038768 Report a problem | ||
| 5/30/2015 | Price change | $1,590,000-6.5%$283/sqft |
Source: William Raveis Real Estate #G10038768 Report a problem | ||
| 5/5/2015 | Listed for sale | $1,700,000+26.9%$302/sqft |
Source: William Raveis Real Estate #G10038768 Report a problem | ||
| 6/3/2010 | Sold | $1,340,000-10.4%$238/sqft |
Source: Smart MLS #G549102 Report a problem | ||
| 1/23/2010 | Price change | $1,495,000-6.3%$266/sqft |
Source: Prudential Connecticut Realty #G549102 Report a problem | ||
| 1/16/2010 | Price change | $1,595,000+6.7%$284/sqft |
Source: Prudential Connecticut Realty #G549102 Report a problem | ||
| 1/10/2010 | Listed for sale | $1,495,000-6.3%$266/sqft |
Source: Prudential Real Estate #G549102 Report a problem | ||
| 12/5/2009 | Listing removed | $1,595,000$284/sqft |
Source: Prudential Connecticut Realty #G524941 Report a problem | ||
| 4/5/2009 | Price change | $1,595,000-5.3%$284/sqft |
Source: Prudential Connecticut Realty #G524941 Report a problem | ||
| 2/14/2009 | Price change | $1,685,000+13.5%$300/sqft |
Source: Prudential Connecticut Realty #G524941 Report a problem | ||
| 1/24/2009 | Price change | $1,485,000-17.3%$264/sqft |
Source: Prudential Connecticut Realty #G524941 Report a problem | ||
| 1/16/2009 | Price change | $1,795,000+20.9%$319/sqft |
Source: Prudential Connecticut Realty #G524941 Report a problem | ||
| 1/13/2009 | Price change | $1,485,000-17.3%$264/sqft |
Source: Prudential Connecticut Realty #G524941 Report a problem | ||
| 1/6/2009 | Price change | $1,795,000+20.9%$319/sqft |
Source: Prudential Connecticut Realty #G524941 Report a problem | ||
| 12/24/2008 | Price change | $1,485,000-17.3%$264/sqft |
Source: Prudential Connecticut Realty #G524941 Report a problem | ||
| 12/11/2008 | Price change | $1,795,000+20.9%$319/sqft |
Source: Prudential Connecticut Realty #G524941 Report a problem | ||
| 10/19/2008 | Listed for sale | $1,485,000+28.3%$264/sqft |
Source: Prudential Connecticut Realty #G524941 Report a problem | ||
| 12/2/2004 | Sold | $1,157,479$206/sqft |
Source: Public Record Report a problem | ||
Public tax history
| Year | Property taxes | Tax assessment |
|---|---|---|
| 2025 | $33,662 +5.7% | $751,730 |
| 2024 | $31,836 +3.5% | $751,730 |
| 2023 | $30,761 +0.6% | $751,730 |
| 2022 | $30,580 +7.7% | $751,730 +12.4% |
| 2021 | $28,382 -5.1% | $669,060 -6.5% |
| 2020 | $29,910 +0.1% | $715,540 +0.1% |
| 2019 | $29,877 +1.9% | $714,770 |
| 2018 | $29,306 -0.1% | $714,770 |
| 2017 | $29,334 -15.9% | $714,770 -21.5% |
| 2015 | $34,878 +2.5% | $910,420 |
| 2014 | $34,022 +2.9% | $910,420 |
| 2013 | $33,048 +1.5% | $910,420 |
| 2012 | $32,548 -5% | $910,420 +4.8% |
| 2011 | $34,265 +2.8% | $868,800 |
| 2010 | $33,345 +2.2% | $868,800 |
| 2009 | $32,615 +1.2% | $868,800 |
| 2008 | $32,224 +19% | $868,800 +23.9% |
| 2007 | $27,086 +21.6% | $701,175 +25% |
| 2006 | $22,269 +23.8% | $560,940 +37.4% |
| 2005 | $17,990 | $408,210 |
Find assessor info on the county website
Neighborhood: 06117
Nearby homes
- $2,460,9006 bd8 ba9k sqft46 Old Stone Xing, West Hartford, CT 06117Off Market
- $2,453,8006 bd7 ba7k sqft51 Old Stone Xing, West Hartford, CT 06117Off Market
- $391,300-- bd-- ba-- sqft2867 Albany Ave, West Hartford, CT 06117Off Market
- $1,700,0005 bd7 ba6.9k sqft36 Old Stone Xing, West Hartford, CT 06117Sold

- $1,874,6005 bd5 ba5.4k sqft52 Old Stone Xing, West Hartford, CT 06117Off Market
- $2,153,2005 bd6 ba6.6k sqft39 Old Stone Xing, West Hartford, CT 06117Off Market
- $2,199,9005 bd7 ba6.1k sqft55 Old Stone Xing, West Hartford, CT 06117For Sale
- $---- bd-- ba-- sqft45 Old Stone Xing, West Hartford, CT 06117Off Market
Nearby schools
GreatSchools rating
- 9/10Norfeldt SchoolGrades: K-5Distance: 1.1 mi
- 8/10King Philip Middle SchoolGrades: 6-8Distance: 2.2 mi
- 10/10Hall High SchoolGrades: 9-12Distance: 1.6 mi
Schools provided by the listing agent
- Elementary: Norfeldt
- Middle: King Philip
- High: Hall
Source: Smart MLS. This data may not be complete. We recommend contacting the local school district to confirm school assignments for this home.


Get pre-qualified for a loan
At Zillow Home Loans, we can pre-qualify you in as little as 5 minutes with no impact to your credit score.An equal housing lender. NMLS #10287.
Sell for more on Zillow
Get a Zillow Showcase℠ listing at no additional cost and you could sell for .
$1,628,200
2% more
+$32,564
With Zillow Showcase(estimated)
$1,660,764
- Connecticut
- Hartford County
- West Hartford
- 06117
- 43 Old Stone Crossing
Nearby cities
Nearby zip codes
Other West Hartford Topics
