Welcome to 55 Old Stone Crossing, a spectacular custom-built estate offering over 7,900 sqft of exceptional living space on one of West Hartford's most coveted private streets. Perfectly positioned on the premier lot this extraordinary residence combines luxury, privacy, & convenience while backing directly to over 4,000 acres of protected conservation land. Offering 5+ bedrooms, 5 full baths, & 2 half baths, every room showcases exceptional craftsmanship, impressive millwork, soaring 9-foot ceilings, & high-end finishes throughout. At the heart of the home is a stunning chef's kitchen featuring premium appliances, an oversized center island, abundant counter space, custom built-ins, a spacious informal dining area, & a fully equipped butler's pantry. Professionally landscaped grounds showcase an expansive paver patio, in-ground pool, pool house, & a custom golf chipping course. The serene backyard setting offers over 2 acres of manicured lawn bordered by unspoiled wilderness, creating an unmatched outdoor lifestyle ideal for entertaining or quiet relaxation. Additional highlights include a 3-car garage, golf practice area, & numerous recent mechanical updates. From the backyard, experience complete privacy & direct access to miles of trails for walking, biking, & cross-country skiing. Ideally located close to WH Center & Blue Back Square. This remarkable property represents a rare opportunity to own a truly exceptional home where luxury living meets the beauty of nature.
Accepting backups
$2,199,900
55 Old Stone Crossing, West Hartford, CT 06117
5beds
6,187sqft
:
Get pre-qualified$15,452/mo
Single Family Residence
Built in 2008
2.02 Acres Lot
$2,175,800 Zestimate®
$356/sqft
$167/mo HOA
What's special
Golf practice areaHigh-end finishes throughoutCustom golf chipping courseImpressive millworkOversized center islandExceptional craftsmanshipIn-ground pool
- 52 days |
- 351 |
- 4 |
Zillow last checked:
Listing updated:
Listed by:
Mark Riesbeck (860)874-6629,
Berkshire Hathaway NE Prop. 860-648-2045
Source: Smart MLS,MLS#: 24180993
Facts & features
Interior
Bedrooms & bathrooms
- Bedrooms: 5
- Bathrooms: 7
- Full bathrooms: 5
- 1/2 bathrooms: 2
Primary bedroom
- Level: Upper
Bedroom
- Level: Upper
Bedroom
- Level: Upper
Bedroom
- Level: Upper
Bedroom
- Level: Upper
Primary bathroom
- Level: Upper
Bathroom
- Level: Main
Bathroom
- Level: Main
Bathroom
- Level: Upper
Bathroom
- Level: Upper
Bathroom
- Level: Upper
Bathroom
- Level: Lower
Dining room
- Level: Main
Family room
- Level: Main
Kitchen
- Level: Main
Living room
- Level: Main
Media room
- Level: Lower
Office
- Level: Main
Other
- Level: Upper
Other
- Level: Lower
Rec play room
- Level: Upper
Heating
- Hydro Air, Oil, Propane
Cooling
- Ceiling Fan(s), Central Air
Appliances
- Included: Gas Cooktop, Gas Range, Oven, Microwave, Range Hood, Refrigerator, Ice Maker, Dishwasher, Disposal, Washer, Dryer, Wine Cooler, Water Heater
- Laundry: Upper Level
Features
- Central Vacuum, Open Floorplan
- Doors: French Doors
- Windows: Thermopane Windows
- Basement: Full,Heated,Storage Space,Interior Entry,Partially Finished,Liveable Space
- Attic: Storage,Walk-up
- Number of fireplaces: 4
- Fireplace features: Insert
Interior area
- Total structure area: 6,187
- Total interior livable area: 6,187 sqft
- Finished area above ground: 6,187
Property
Parking
- Total spaces: 3
- Parking features: Attached, Garage Door Opener
- Attached garage spaces: 3
Features
- Patio & porch: Porch, Patio
- Exterior features: Rain Gutters
- Has private pool: Yes
- Pool features: Heated, In Ground
Lot
- Size: 2.02 Acres
- Features: Subdivided, Borders Open Space, Level, Cul-De-Sac, Landscaped, Rolling Slope
Details
- Additional structures: Gazebo
- Parcel number: 2402820
- Zoning: R-80
Construction
Type & style
- Home type: SingleFamily
- Architectural style: Colonial
- Property subtype: Single Family Residence
Materials
- Clapboard
- Foundation: Concrete Perimeter
- Roof: Asphalt
Condition
- New construction: No
- Year built: 2008
Utilities & green energy
- Sewer: Septic Tank
- Water: Public
- Utilities for property: Cable Available
Green energy
- Energy efficient items: Insulation, Thermostat, Ridge Vents, Windows
Community & HOA
Community
- Features: Golf, Health Club, Medical Facilities, Park, Playground, Private School(s), Shopping/Mall
- Security: Security System
HOA
- Has HOA: Yes
- Services included: Maintenance Grounds, Snow Removal, Road Maintenance
- HOA fee: $2,000 annually
Location
- Region: West Hartford
Financial & listing details
- Price per square foot: $356/sqft
- Tax assessed value: $1,001,390
- Annual tax amount: $44,842
- Date on market: 6/4/2026
Estimated market value
$2,175,800
$2.07M - $2.28M
$7,397/mo
Price history
| Date | Event | Price |
|---|---|---|
| 6/25/2026 | Contingent | $2,199,900$356/sqft |
Source:  Berkshire Hathaway HomeServices New England Properties #24180993 Report a problem Berkshire Hathaway HomeServices New England Properties #24180993 Report a problem | ||
| 6/4/2026 | Listed for sale | $2,199,900-0.8%$356/sqft |
Source:  Smart MLS #24180993 Report a problem Smart MLS #24180993 Report a problem | ||
| 12/3/2008 | Sold | $2,217,861$358/sqft |
Source: Public Record Report a problem | ||
Public tax history
| Year | Property taxes | Tax assessment |
|---|---|---|
| 2025 | $44,842 +5.7% | $1,001,390 |
| 2024 | $42,409 +3.5% | $1,001,390 |
| 2023 | $40,977 +0.6% | $1,001,390 |
| 2022 | $40,737 -6.3% | $1,001,390 -2.3% |
| 2021 | $43,487 +1.5% | $1,025,150 |
| 2020 | $42,851 | $1,025,150 |
| 2019 | $42,851 +2% | $1,025,150 |
| 2018 | $42,031 -0.1% | $1,025,150 |
| 2017 | $42,072 -13.1% | $1,025,150 -18.9% |
| 2015 | $48,423 +2.5% | $1,263,990 |
| 2014 | $47,235 +2.9% | $1,263,990 |
| 2013 | $45,883 +1.5% | $1,263,990 |
| 2012 | $45,188 -2.6% | $1,263,990 +7.5% |
| 2011 | $46,385 +2.8% | $1,176,100 |
| 2010 | $45,139 +2.2% | $1,176,100 |
| 2009 | $44,151 +291.6% | $1,176,100 +286.9% |
| 2008 | $11,275 | $304,000 |
Find assessor info on the county website
Monthly payment
Est. payment
Payment breakdown
Explore the cost of this home by adjusting the details. Changes won't be saved.Climate risks
Neighborhood: 06117
Nearby schools
GreatSchools rating
- 9/10Norfeldt SchoolGrades: K-5Distance: 1.1 mi
- 8/10King Philip Middle SchoolGrades: 6-8Distance: 2.2 mi
- 10/10Hall High SchoolGrades: 9-12Distance: 1.5 mi
Schools provided by the listing agent
- Elementary: Norfeldt
- High: Hall
Source: Smart MLS. This data may not be complete. We recommend contacting the local school district to confirm school assignments for this home.
- $2,453,8006 bd7 ba7k sqft51 Old Stone Xing, West Hartford, CT 06117Off Market
- $2,092,0005 bd8 ba6.4k sqft58 Old Stone Xing, West Hartford, CT 06117Off Market
- $1,874,6005 bd5 ba5.4k sqft52 Old Stone Xing, West Hartford, CT 06117Off Market
- $2,452,9006 bd7 ba9.4k sqft56 Old Stone Xing, West Hartford, CT 06117Off Market
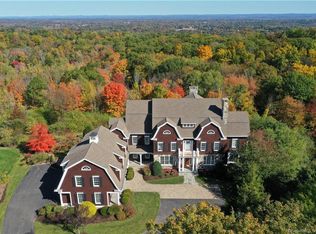
- $2,460,9006 bd8 ba9k sqft46 Old Stone Xing, West Hartford, CT 06117Off Market
- $1,300,0005 bd5 ba5.6k sqft43 Old Stone Xing, West Hartford, CT 06117Sold
- $1,945,0004 bd6 ba5.4k sqft20 Old Stone Xing, West Hartford, CT 06117Off Market
- $1,700,0005 bd7 ba6.9k sqft36 Old Stone Xing, West Hartford, CT 06117Sold
A local agent can set up tours, give advice and negotiate with sellers.
Similar homes
- $2,200,0006 bd8 ba6.3k sqft82 Ledyard Road, West Hartford, CT 06117For Sale

 MLS ID #24189420, Paula Fahy Ostop, William Raveis Real Estate. Smart MLS
 - $1,725,0006 bd7 ba6.5k sqft33 Mountain Farms Road, West Hartford, CT 06117For Sale
 MLS ID #24182521, Lois S. Siegal, Berkshire Hathaway NE Prop.. Smart MLS
 - $1,999,9006 bd8 ba8.5k sqft14 Robkins Road, Avon, CT 06001For Sale
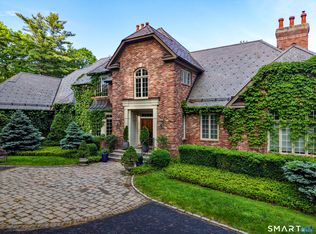 MLS ID #24176818, Steffen Reich, Coldwell Banker Realty. Smart MLS
 - $1,295,0007 bd6 ba5.5k sqft1844 Albany Avenue, West Hartford, CT 06117For Sale
 MLS ID #24183805, Rick Conary, Berkshire Hathaway NE Prop.. Smart MLS
 - $2,189,0005 bd5 ba4.5k sqft60 Vermillion Drive, Avon, CT 06001New ConstructionMLS ID #24185979, Monika R. Pietras, William Pitt Sotheby's Int'l. Smart MLS
- $1,299,0005 bd4 ba4.1k sqft49 Belcrest Road, West Hartford, CT 06107For SaleMLS ID #24191582, Mary McGowan, Berkshire Hathaway NE Prop.. Smart MLS
- $1,455,0007 bd6 ba6.1k sqft14 Vermillion Drive, Avon, CT 06001For SaleMLS ID #24173039, Derek Greene, Derek Greene. Smart MLS
- $1,125,0004 bd3 ba5.1k sqft207 Great Pond Road, Simsbury, CT 06070For SaleMLS ID #24193378, Lynda Cohn, Berkshire Hathaway NE Prop.. Smart MLS
- $1,395,0005 bd8 ba7.6k sqft45 Longview Road, Avon, CT 06001For SaleMLS ID #24189885, Penny Woodford, Coldwell Banker Realty. Smart MLS
- $1,350,0004 bd5 ba5.1k sqft275 Talcott Notch Road, Farmington, CT 06032For SaleMLS ID #24155767, Mary E. Wisneski, Redfin Corporation. Smart MLS
- $1,395,0005 bd7 ba7k sqft130 Northington Drive, Avon, CT 06001For SaleMLS ID #24186282, Deb Cohen, Coldwell Banker Realty. Smart MLS
- $1,500,0006 bd8 ba7k sqft70 Terry Road, Hartford, CT 06105For SaleMLS ID #24184600, Paula Fahy Ostop, William Raveis Real Estate. Smart MLS
- $1,350,0004 bd5 ba4.8k sqft30 Daniel Trace, Burlington, CT 06013For SaleMLS ID #24186667, Catherine A. McCahill, William Pitt Sotheby's Int'l. Smart MLS
- $1,249,0005 bd5 ba5.6k sqft4 Windsor Court, Farmington, CT 06032For SaleMLS ID #24189163, Rebecca M. Makas, KW Legacy Partners. Smart MLS
- $1,650,0004 bd6 ba9.1k sqft24 Hunting Ridge Drive, Simsbury, CT 06070For SaleMLS ID #24135453, Saji Abraham, eRealty Advisors, Inc.. Smart MLS
- $1,599,9004 bd6 ba7.2k sqft76 Sturgeon River Road, Glastonbury, CT 06033For SaleMLS ID #24175441, Kiara C. Rusconi, William Raveis Real Estate. Smart MLS
- $1,100,0004 bd4 ba4.6k sqft86 Taine Mountain Road, Burlington, CT 06013For SaleMLS ID #24186659, Catherine A. McCahill, William Pitt Sotheby's Int'l. Smart MLS
- $1,150,0006 bd8 ba6.8k sqft1742 Main Street, South Windsor, CT 06074For SaleMLS ID #24183232, Anthony G. Cervoni, Redfin Corporation. Smart MLS
- $1,199,9005 bd6 ba4.6k sqft3 Eton Place, Farmington, CT 06032For SaleMLS ID #24181113, Steffen Reich, Coldwell Banker Realty. Smart MLS
- $1,500,0004 bd4 ba3.6k sqft25 Breezy Knoll, Avon, CT 06001New ConstructionMLS ID #24183308, Gregory Frey, RE/MAX Prime Realty. Smart MLS
