Skip main navigation
Sold for $400,000
  • $400,000

    43 Pathfinder Ln, Hedgesville, WV 25427

    3beds
    2,243sqft
    Single Family Residence
    Built in 1989
    0.58 Acres Lot
    $420,400 Zestimate®
    $178/sqft
    $2,192 Estimated rent

    Home value

    $420,400

    $399,000 - $441,000

    $2,192/mo

    Zestimate® history
    Loading
    Loading...

    Owner options

    List your home for rent

    $2,192/mo

    Rent Zestimate®

    Find your next renter with Zillow Rental Manager. Plus, with online applications, you can quickly screen prospective tenants – for free.

    Learn more

    $2,192/mo

    Rent Zestimate®

    Refinance and save

    $2,422/mo

    Est. payment

    Refinancing to a lower rate could help reduce your monthly payments and save thousands over the life of the loan.

    See today's rates

    $2,422/mo

    Est. payment

    Explore your selling options

    Work with a Zillow partner agent

    Leverage their expertise and Zillow's premium Showcase listings to get your home seen by more buyers.

    Get started

    List with your own agent

    Get your home in front of millions of buyers by listing it on Zillow.

    Learn how to do it

    Sell it yourself

    Take full control of how buyers see your home on Zillow by listing For Sale by Owner (FSBO).

    List your home

    What's special

    Seasonal decorationsNew carpetingLarge gravel drivewayHuge walk-in closetGenerous vestibulePickle ballGreat storage
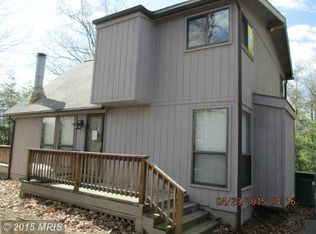
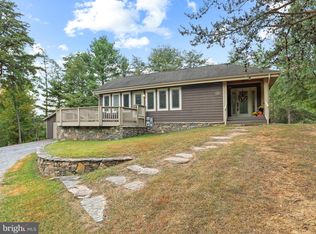
    This stunning house was recently featured in the July 30th issue of the national magazine, The Week, as their "Steal of the Week," and now it's REALLY the steal of the week with this MASSIVE $25K price reduction to $399K! (The link to the article is provided in the agent remarks, so be sure to ask about it!!) Listing broker is happy to discuss the short term rental possibilities with this house and is ready to answer any and all questions. At over 2200 square feet, form and function meet and the intersection of style and substance. The Mod Pod is one of the most fabulous homes in the Woods, both inside and out. It sits facing the golf course, with a large gravel driveway and a two-car carport with storage. (Plenty of room for four more cars as well.) The exterior is wooded, with a huge totally fenced backyard off of a deck and a screened in porch. Enter the home into a generous vestibule with two storage closets and sliders off to the back deck. Walk into the main living space where the curve of the room and the wall of the Pella double-paned windows is accentuated by the stunning real wood textured walls. After the windows, the central feature is the wood-burning, glass, three-sided fireplace. The kitchen is large and spacious, with all the modern touches...granite countertops, sleek black appliances and a large laundry room/pantry. Walk down the long central hallway to the three bedrooms and two bathrooms, plus huge walk-in closet that would make a great powder room in the future. Great storage (5ft ceilings) under the house for all your seasonal decorations and yard tools, and even room for a wood shop. This house is made for family gatherings and parties - with plenty of room to sleep 8 or more and capacity for sit-down dinners for 10-12. The roof is only six years old; the grinder pump (septic) and HVAC are brand new; the house was fully-painted inside and out; with all new carpeting. You can walk to the pool and the Woods Grille. This house has a membership to the gym and the pools for an additional $1500 a year and includes three pools (one indoor and two outdoor, indoor and outdoor tennis, pickle ball, spa and fitness center Monthly HOA dues are $66.67 per month. House is currently being rented short term, and is available to show August 13th-18th at all times, and after August 27th. Listing agent will open the door and accompany at showings.

    Zillow last checked:

    Listing updated:

    Listed by:

    Teddi Segal 202-286-3404,

    Honey House

    Bought with:

    Teddi Segal, WVB220300775

    Honey House

    Source: Bright MLS,MLS#: WVBE2020096MLS Logo

    Facts & features

    Interior

    Bedrooms & bathrooms
    • Bedrooms: 3
    • Bathrooms: 2
    • Full bathrooms: 2
    • Main level bathrooms: 2
    • Main level bedrooms: 3
    Rooms
    • Room types: Primary Bedroom, Bedroom 2, Bedroom 3, Kitchen, Great Room, Laundry, Bathroom 2, Primary Bathroom
    Basement
    • Area: 0
    Heating
    • Heat Pump, Propane, Electric
    Cooling
    • Central Air, Electric
    Appliances
    • Included: Microwave, Dishwasher, Dryer, Washer, Cooktop, Disposal, Ice Maker, Oven/Range - Electric, Refrigerator, Washer/Dryer Stacked, Water Heater, Electric Water Heater
    • Laundry: Main Level, Laundry Room
    Features
    • Breakfast Area, Combination Dining/Living, Combination Kitchen/Dining, Primary Bath(s), Upgraded Countertops, Ceiling Fan(s), Open Floorplan, Kitchen - Gourmet, Pantry, Recessed Lighting, Soaking Tub, Bathroom - Stall Shower, Bathroom - Tub Shower, Walk-In Closet(s), Dry Wall, High Ceilings, Vaulted Ceiling(s), Wood Walls
    • Flooring: Carpet, Ceramic Tile
    • Windows: Casement, Double Pane Windows, Window Treatments
    • Has basement: No
    • Number of fireplaces: 1
    • Fireplace features: Double Sided, Glass Doors, Mantel(s), Stone
    Interior area
    • Total structure area: 2,243
    • Total interior livable area: 2,243 sqft
    • Finished area above ground: 2,243
    • Finished area below ground: 0

    Property

    Parking
    • Total spaces: 6
    • Parking features: Gravel, Detached Carport, Driveway, Off Street
    • Carport spaces: 2
    • Uncovered spaces: 4
    Accessibility
    • Accessibility features: Accessible Entrance
    Features
    • Levels: One
    • Stories: 1
    • Patio & porch: Deck, Screened, Screened Porch
    • Exterior features: Barbecue, Lighting, Rain Gutters, Storage
    • Pool features: Community
    • Fencing: Back Yard,Split Rail,Wood
    • Has view: Yes
    • View description: Golf Course, Scenic Vista, Trees/Woods
    Lot
    • Size: 0.58 Acres
    • Features: Premium, Wooded, SideYard(s), Front Yard, Adjoins Golf Course
    Details
    • Additional structures: Above Grade, Below Grade
    • Parcel number: 04 19C000200000000
    • Zoning: 101
    • Special conditions: Standard

    Construction

    Type & style
    • Home type: SingleFamily
    • Architectural style: Contemporary
    • Property subtype: Single Family Residence
    Materials
    • Frame, T-1-11
    • Foundation: Block, Crawl Space
    • Roof: Architectural Shingle
    Condition
    • Excellent
    • New construction: No
    • Year built: 1989

    Utilities & green energy

    • Electric: 200+ Amp Service
    • Sewer: Septic Pump, Septic = # of BR
    • Water: Public
    • Utilities for property: Propane, Cable

    Community & HOA

    Community
    • Subdivision: The Woods
    HOA
    • Has HOA: Yes
    • Amenities included: Bar/Lounge, Beauty Salon, Clubhouse, Common Grounds, Fitness Center, Golf Club, Golf Course, Indoor Pool, Pool, Pool Mem Avail, Tennis Court(s)
    • Services included: Management, Road Maintenance, Snow Removal, Common Area Maintenance, Reserve Funds, Trash
    • HOA fee: $67 monthly
    • HOA name: THE WOODS HOMEOWNERS ASSOCIATION
    Location
    • Region: Hedgesville
    • Municipality: Town Of Hedgesville

    Financial & listing details

    • Price per square foot: $178/sqft
    • Tax assessed value: $192,500
    • Annual tax amount: $1,344
    • Date on market: 6/16/2023
    • Listing agreement: Exclusive Right To Sell
    • Listing terms: Cash,Conventional,FHA,USDA Loan,VA Loan
    • Ownership: Fee Simple
    • Road surface type: Paved, Black Top

    Price history

    DateEventPrice
    9/18/2023Sold$400,000+0%$178/sqft
    Source: Bright MLS #WVBE2020096 Report a problem
    8/18/2023Pending sale$399,900$178/sqft
    Source: Bright MLS #WVBE2020096 Report a problem
    8/10/2023Price change$399,900-5.9%$178/sqft
    Source: Bright MLS #WVBE2020096 Report a problem
    6/16/2023Listed for sale$425,000+39.3%$189/sqft
    Source: Bright MLS #WVBE2020096 Report a problem
    8/24/2022Sold$305,000-4.5%$136/sqft
    Source: Bright MLS #WVBE2009182 Report a problem
    7/29/2022Pending sale$319,500$142/sqft
    Source: Bright MLS #WVBE2009182 Report a problem
    7/12/2022Price change$319,500-1.7%$142/sqft
    Source: Bright MLS #WVBE2009182 Report a problem
    6/13/2022Price change$325,000-1.5%$145/sqft
    Source: Bright MLS #WVBE2009182 Report a problem
    5/21/2022Price change$329,900-3%$147/sqft
    Source: Bright MLS #WVBE2009182 Report a problem
    5/9/2022Listed for sale$340,000+84.4%$152/sqft
    Source: Bright MLS #WVBE2009182 Report a problem
    6/7/2017Sold$184,350+3%$82/sqft
    Source: Public Record Report a problem
    4/22/2017Pending sale$179,000$80/sqft
    Source: Potomac Valley Properties, Inc. #BE9910196 Report a problem
    4/10/2017Listed for sale$179,000-8%$80/sqft
    Source: Potomac Valley Properties, Inc. #BE9910196 Report a problem
    11/7/2016Listing removed$194,500$87/sqft
    Source: Potomac Valley Properties Inc. #BE9648116 Report a problem
    5/6/2016Listed for sale$194,500$87/sqft
    Source: Potomac Valley Properties Inc. #BE9648116 Report a problem

    Public tax history

    YearProperty taxesTax assessment
    2025$1,646 -10.5%$135,420 -9.7%
    2024$1,840 +15.6%$149,940 +19.1%
    2023$1,592 +18.4%$125,940 +9%
    2022$1,344 $115,500 +5.7%
    2021-- $109,260 +3.1%
    2020-- $105,960 +4.9%
    2019$1,194 +0.9%$100,980 +1.1%
    2018$1,183 +0.1%$99,900 +0.8%
    2017$1,181 +0.4%$99,120 +1.3%
    2016$1,176 -1.9%$97,800 +0.7%
    2015$1,199 -11.8%$97,080 -11.5%
    2014$1,359 -2.2%$109,740 +0.3%
    2013$1,390 $109,380 -2.8%
    2012$1,390 -9.8%$112,560 -10.3%
    2011$1,540 -5.5%$125,520 -7.9%
    2010$1,630 +3.5%$136,260 -3.1%
    2009$1,575 +1.6%$140,580
    2008$1,550 +1.5%$140,580 +1.8%
    2007$1,527 +0.6%$138,120 +3.7%
    2006$1,518 +9.6%$133,140 +15.7%
    2005$1,384 $115,080 +13.3%
    2004-- $101,580 +4.1%
    2003-- $97,620 +5%
    2002-- $93,000 -1.8%
    2001-- $94,740
    Find assessor info on the county website

    Neighborhood: 25427

    Nearby schools

    GreatSchools rating
    Schools provided by the listing agent
    • District: Berkeley County Schools

    Source: Bright MLS. This data may not be complete. We recommend contacting the local school district to confirm school assignments for this home.

    Get a cash offer in 3 minutes
    Find out how much your home could sell for in as little as 3 minutes with a no-obligation cash offer.
    Estimated market value
    $420,400
    Get a cash offer in 3 minutes
    Find out how much your home could sell for in as little as 3 minutes with a no-obligation cash offer.
    Estimated market value
    $420,400