Skip main navigation
Sold for $280,000
  • $280,000

    65 Pathfinder Ln, Hedgesville, WV 25427

    3beds
    1,034sqft
    Single Family Residence
    Built in 1988
    0.66 Acres Lot
    $337,200 Zestimate®
    $271/sqft
    $1,576 Estimated rent

    Home value

    $337,200

    $320,000 - $354,000

    $1,576/mo

    Zestimate® history
    Loading
    Loading...

    Owner options

    List your home for rent

    $1,576/mo

    Rent Zestimate®

    Find your next renter with Zillow Rental Manager. Plus, with online applications, you can quickly screen prospective tenants – for free.

    Learn more

    $1,576/mo

    Rent Zestimate®

    Refinance and save

    $1,697/mo

    Est. payment

    Refinancing to a lower rate could help reduce your monthly payments and save thousands over the life of the loan.

    See today's rates

    $1,697/mo

    Est. payment

    Explore your selling options

    Work with a Zillow partner agent

    Leverage their expertise and Zillow's premium Showcase listings to get your home seen by more buyers.

    Get started

    List with your own agent

    Get your home in front of millions of buyers by listing it on Zillow.

    Learn how to do it

    Sell it yourself

    Take full control of how buyers see your home on Zillow by listing For Sale by Owner (FSBO).

    List your home

    What's special

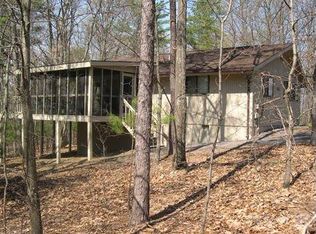
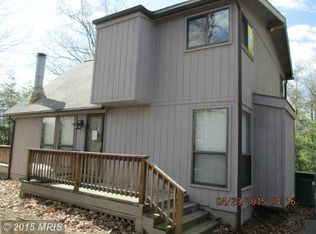
    LUCKY for YOU! This AHHHMAZING 3 bedroom, 2 full bath, refreshed and updated cabin located in The Woods Resort is offering a PRICE ADJUSTMENT! This sweet updated cabin with screened porch and rear deck that spans the length of the cabin is ready and waiting for its new owners! Whether you're looking for a primary home, vacation home or investment property, this popular Greenbrier model cabin/cottage with it's modern flair, is the home that you've been waiting for! Totally refreshed with a whole house interior paint job, updated baths, granite kitchen counter top, new backsplash, stainless steel appliances and new carpeting and flooring throughout, being offered as-is, makes this home a wonderful opportunity for a new owner or investor. Beautifully blended with all of the refreshed, renewed updates, is a gracious brick, wood burning fireplace on a raised hearth that fills the great room/open floor plan as a focal point that exudes an abundance of character and charm. The screened porch provides a cozy space for rest and relaxation while the wrap around deck invites you to take a seat, breathe in the fresh air, soak up the sun, take in the view, enjoy some outdoor entertainment, BBQ, or maybe do a little evening stargazing. The Woods Resort offers a number of community amenities and events such as tot-lots, WinterCamp Park picnic area, catch and release fishing, pot-luck gatherings and easter egg hunts to name a few. Other amenities available to the public for fee include the Spa, Beauty Salon and Clubhouse Grille. With a Class A membership (initiation fee and annual dues required), this cabin/cottage in The Woods Resort is like living on permanent vacation. The Class A membership includes for its owners, access to 2 Golf Courses (Green Fees) with Driving Range and Greens (golf carts available for fee), 2 Outdoor Pools, Indoor Pool, Indoor Sauna, Indoor Pickle-ball, Tennis, Basketball, Volleyball and Racquetball Courts, Outdoor Pickle-ball, Tennis and Basketball Courts, Indoor Fitness Center and Indoor Whirlpool. This home with its amazing location has so much to offer to new owners that it's not going to last long so Don't Delay, schedule your appointment to view this charming cabin! Professional photos coming soon!

    Zillow last checked:

    Listing updated:

    Listed by:

    Kimberly Teska 304-279-8816,

    Coldwell Banker Premier,

    Co-Listing Agent: Susan L Reichel 301-642-1338,

    Coldwell Banker Premier

    Bought with:

    Kirk Waldeck, 824

    Touchstone Realty, LLC

    Source: Bright MLS,MLS#: WVBE2018514MLS Logo

    Facts & features

    Interior

    Bedrooms & bathrooms
    • Bedrooms: 3
    • Bathrooms: 2
    • Full bathrooms: 2
    • Main level bathrooms: 2
    • Main level bedrooms: 3
    Rooms
    • Room types: Primary Bedroom, Bedroom 2, Bedroom 3, Kitchen, Great Room, Bathroom 2, Primary Bathroom
    Basement
    • Area: 0
    Heating
    • Baseboard, Electric
    Cooling
    • Central Air, Electric
    Appliances
    • Included: Microwave, Dishwasher, Dryer, Cooktop, Washer, Electric Water Heater
    • Laundry: Main Level
    Features
    • Ceiling Fan(s), Open Floorplan, Kitchen Island, Primary Bath(s), Upgraded Countertops, Vaulted Ceiling(s)
    • Flooring: Luxury Vinyl, Carpet
    • Windows: Skylight(s)
    • Has basement: No
    • Number of fireplaces: 1
    • Fireplace features: Brick
    Interior area
    • Total structure area: 1,034
    • Total interior livable area: 1,034 sqft
    • Finished area above ground: 1,034
    • Finished area below ground: 0

    Property

    Parking
    • Total spaces: 4
    • Parking features: Driveway
    • Uncovered spaces: 4
    Accessibility
    • Accessibility features: None
    Features
    • Levels: One
    • Stories: 1
    • Patio & porch: Deck, Screened, Screened Porch
    • Pool features: Community
    • Has view: Yes
    • View description: Golf Course, Trees/Woods
    Lot
    • Size: 0.66 Acres
    • Features: Rural
    Details
    • Additional structures: Above Grade, Below Grade
    • Parcel number: 04 19C000300000000
    • Zoning: 101
    • Special conditions: Standard

    Construction

    Type & style
    • Home type: SingleFamily
    • Architectural style: Cabin/Lodge,Bungalow,Cottage
    • Property subtype: Single Family Residence
    Materials
    • T-1-11
    • Foundation: Crawl Space
    • Roof: Shingle
    Condition
    • New construction: No
    • Year built: 1988
    Details
    • Builder model: Greenbrier

    Utilities & green energy

    • Sewer: Public Sewer, Grinder Pump
    • Water: Public
    • Utilities for property: Underground Utilities, Water Available, Electricity Available, Cable Available

    Community & HOA

    Community
    • Features: Pool
    • Subdivision: The Woods Resort
    HOA
    • Has HOA: Yes
    • Amenities included: Golf Course Membership Available, Basketball Court, Beauty Salon, Common Grounds, Fitness Center, Golf Course, Golf Club, Spa/Hot Tub, Non-Lake Recreational Area, Picnic Area, Indoor Pool, Pool, Pool Mem Avail, Racquetball, Sauna, Tennis Court(s), Tot Lots/Playground
    • Services included: Common Area Maintenance, Trash
    • HOA fee: $67 monthly
    • HOA name: WOODS HOME OWNER ASSOCIATION
    Location
    • Region: Hedgesville
    • Municipality: Town Of Hedgesville

    Financial & listing details

    • Price per square foot: $271/sqft
    • Tax assessed value: $145,500
    • Annual tax amount: $2,032
    • Date on market: 5/12/2023
    • Listing agreement: Exclusive Agency
    • Listing terms: FHA,USDA Loan,VA Loan,Cash,Conventional
    • Ownership: Fee Simple
    • Road surface type: Black Top

    Price history

    DateEventPrice
    8/6/2025Listing removed$2,350$2/sqft
    Source: Zillow Rentals Report a problem
    7/20/2025Listed for rent$2,350+20.5%$2/sqft
    Source: Zillow Rentals Report a problem
    7/26/2024Listing removed--
    Source: Zillow Rentals Report a problem
    7/8/2024Listed for rent$1,950+95%$2/sqft
    Source: Zillow Rentals Report a problem
    8/11/2023Sold$280,000-2.1%$271/sqft
    Source: Bright MLS #WVBE2018514 Report a problem
    6/21/2023Contingent$285,900$276/sqft
    Source: Bright MLS #WVBE2018514 Report a problem
    6/14/2023Price change$285,900-4.7%$276/sqft
    Source: Bright MLS #WVBE2018514 Report a problem
    5/26/2023Listed for sale$299,900$290/sqft
    Source: Bright MLS #WVBE2018514 Report a problem
    5/19/2023Contingent$299,900$290/sqft
    Source: Bright MLS #WVBE2018514 Report a problem
    5/12/2023Listed for sale$299,900$290/sqft
    Source: Bright MLS #WVBE2018514 Report a problem
    3/18/2016Listing removed$1,000$1/sqft
    Source: Potomac Valley Properties Inc. #BE9582940 Report a problem
    3/1/2016Listed for rent$1,000$1/sqft
    Source: Potomac Valley Properties Inc. #BE9582940 Report a problem
    7/9/2015Listing removed$1,000$1/sqft
    Source: Potomac Valley Properties Inc. #BE8679247 Report a problem
    6/29/2015Listed for rent$1,000$1/sqft
    Source: Potomac Valley Properties Inc. #BE8679247 Report a problem

    Public tax history

    YearProperty taxesTax assessment
    2025$3,661 +51.8%$150,540 +53.3%
    2024$2,411 +0.9%$98,220 +3.9%
    2023$2,389 +17.5%$94,500 +8.2%
    2022$2,032 $87,300 +6.4%
    2021-- $82,080 +2.5%
    2020-- $80,100 +4.3%
    2019$1,816 +1.7%$76,800 +1.9%
    2018$1,785 -0.2%$75,360 +0.4%
    2017$1,789 +101.1%$75,060 +1.5%
    2016$890 -2.1%$73,980 +0.5%
    2015$909 -9.7%$73,620 -9.4%
    2014$1,007 -2%$81,300
    2013$1,028 $81,300 -2.3%
    2012$1,028 -12.4%$83,220 -13%
    2011$1,174 +0.6%$95,640 -1.9%
    2010$1,167 +2.2%$97,500 -4.3%
    2009$1,141 +1.6%$101,880
    2008$1,124 +2.5%$101,880 +2.7%
    2007$1,097 +2.7%$99,180 +5.8%
    2006$1,068 +8%$93,720 +14%
    2005$989 $82,200 +11.7%
    2004-- $73,560 +6.3%
    2003-- $69,180 +5.3%
    2002-- $65,700
    2001-- $65,700
    Find assessor info on the county website

    Neighborhood: 25427

    Nearby schools

    GreatSchools rating
    Schools provided by the listing agent
    • District: Berkeley County Schools

    Source: Bright MLS. This data may not be complete. We recommend contacting the local school district to confirm school assignments for this home.

    Get a cash offer in 3 minutes
    Find out how much your home could sell for in as little as 3 minutes with a no-obligation cash offer.
    Estimated market value
    $337,200
    Get a cash offer in 3 minutes
    Find out how much your home could sell for in as little as 3 minutes with a no-obligation cash offer.
    Estimated market value
    $337,200