Skip main navigation
Sold for $390,000
  • $390,000

    43 Pomeworth St APT 45, Stoneham, MA 02180

    1beds
    774sqft
    Condominium
    Built in 1981
    -- sqft lot
    $411,900 Zestimate®
    $504/sqft
    $2,023 Estimated rent

    Home value

    $411,900

    $391,000 - $432,000

    $2,023/mo

    Zestimate® history
    Loading
    Loading...

    Owner options

    List your home for rent

    $2,023/mo

    Rent Zestimate®

    Find your next renter with Zillow Rental Manager. Plus, with online applications, you can quickly screen prospective tenants – for free.

    Learn more

    $2,023/mo

    Rent Zestimate®

    Refinance and save

    $2,342/mo

    Est. payment

    Refinancing to a lower rate could help reduce your monthly payments and save thousands over the life of the loan.

    See today's rates

    $2,342/mo

    Est. payment

    Explore your selling options

    Work with a Zillow partner agent

    Leverage their expertise and Zillow's premium Showcase listings to get your home seen by more buyers.

    Get started

    List with your own agent

    Get your home in front of millions of buyers by listing it on Zillow.

    Learn how to do it

    Sell it yourself

    Take full control of how buyers see your home on Zillow by listing For Sale by Owner (FSBO).

    List your home

    What's special

    Private balconyGranite countertopsCentral air
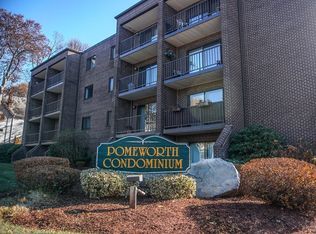
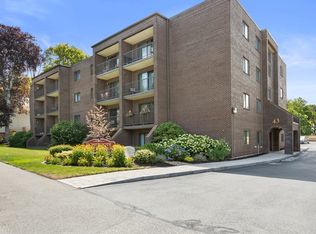
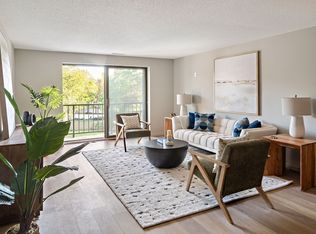
    WELCOME HOME to this charming 1 bedroom, 1 bath condo located in the heart of Stoneham! Pomeworth Condominiums is a quaint building offering close proximity to downtown amenities and convenient commuting routes. Boasting a fantastic location across from Pomeworth Field and next to the Tri-Community Greenway biking trails, outdoor enthusiasts will find themselves in paradise. Updated throughout with a desirable open concept layout, creating a seamless flow between the living spaces. The kitchen features granite countertops and stainless steel appliances, full bath is modern and updated, The private balcony provides a wonderful view overlooking the park. Central Air, 1 car off street parking space. A pleasure to show!

    Zillow last checked:

    Listing updated:

    Listed by:

    Chuha & Scouten Team 781-944-6060,

    Leading Edge Real Estate 781-944-6060,

    Lynne Scouten 781-789-2540

    Bought with:

    Christopher Byers

    Coldwell Banker Realty - Newton

    Source: MLS PIN,MLS#: 73132034

    Facts & features

    Interior

    Bedrooms & bathrooms
    • Bedrooms: 1
    • Bathrooms: 1
    • Full bathrooms: 1
    Primary bedroom
    • Features: Ceiling Fan(s), Closet, Flooring - Wood
    • Level: Fourth Floor
    • Area: 221
    • Dimensions: 17 x 13
    Primary bathroom
    • Features: No
    Dining room
    • Features: Flooring - Stone/Ceramic Tile, Open Floorplan, Recessed Lighting, Remodeled
    • Level: Fourth Floor
    • Area: 110
    • Dimensions: 11 x 10
    Kitchen
    • Features: Flooring - Stone/Ceramic Tile, Open Floorplan, Recessed Lighting, Remodeled
    • Level: Fourth Floor
    • Area: 49
    • Dimensions: 7 x 7
    Living room
    • Features: Ceiling Fan(s), Flooring - Wood, Balcony / Deck, Cable Hookup, Recessed Lighting, Remodeled, Slider
    • Level: Fourth Floor
    • Area: 280
    • Dimensions: 20 x 14
    Heating
    • Forced Air, Electric
    Cooling
    • Central Air
    Appliances
    • Included: Range, Dishwasher, Refrigerator
    • Laundry: Common Area, In Building
    Features
    • Flooring: Wood, Tile
    • Basement: None
    • Has fireplace: No
    • Common walls with other units/homes: No One Above
    Interior area
    • Total structure area: 774
    • Total interior livable area: 774 sqft

    Property

    Parking
    • Total spaces: 1
    • Parking features: Off Street, Assigned, Guest
    • Uncovered spaces: 1
    Features
    • Patio & porch: Porch
    • Exterior features: Porch
    Details
    • Parcel number: M:12 B:000 L:A45,770028
    • Zoning: RB

    Construction

    Type & style
    • Home type: Condo
    • Property subtype: Condominium
    Materials
    • Brick
    • Roof: Shingle
    Condition
    • Year built: 1981

    Utilities & green energy

    • Electric: 110 Volts, Circuit Breakers
    • Sewer: Public Sewer
    • Water: Public
    • Utilities for property: for Electric Range, for Electric Oven

    Community & neighborhood

    Security
    • Security features: Intercom
    Community
    • Community features: Public Transportation, Shopping, Tennis Court(s), Park, Walk/Jog Trails, Bike Path, Highway Access, House of Worship, Public School
    Location
    • Region: Stoneham

    HOA & financial

    HOA
    • HOA fee: $365 monthly
    • Amenities included: Laundry, Elevator(s), Storage
    • Services included: Water, Sewer, Insurance, Maintenance Structure, Snow Removal

    Other

    Other facts
    • Listing terms: Contract

    Price history

    DateEventPrice
    8/3/2023Sold$390,000+30%$504/sqft
    Source: MLS PIN #73132034 Report a problem
    7/5/2023Listed for sale$299,900+36.3%$387/sqft
    Source: MLS PIN #73132034 Report a problem
    11/20/2015Sold$220,000-4.3%$284/sqft
    Source: Public Record Report a problem
    10/8/2015Pending sale$229,900$297/sqft
    Source: New Age Real Estate #71899687 Report a problem
    9/14/2015Price change$229,900-4.2%$297/sqft
    Source: New Age Real Estate #71899687 Report a problem
    9/8/2015Listed for sale$239,900+81.7%$310/sqft
    Source: New Age Real Estate #71899687 Report a problem
    7/8/2014Sold$132,000-12%$171/sqft
    Source: Public Record Report a problem
    4/16/2014Listed for sale$150,000$194/sqft
    Source: New Age Real Estate #71654415 Report a problem
    4/5/2014Pending sale$150,000$194/sqft
    Source: New Age Real Estate #71654415 Report a problem
    4/3/2014Listed for sale$150,000-26.8%$194/sqft
    Source: New Age Real Estate #71654415 Report a problem
    7/15/2004Sold$205,000$265/sqft
    Source: Public Record Report a problem

    Public tax history

    YearProperty taxesTax assessment
    2025$3,817 -5.4%$373,100 -2%
    2024$4,033 +14.9%$380,800 +20.5%
    2023$3,509 +7.3%$316,100 +0.7%
    2022$3,269 +1.4%$314,000 +5.4%
    2021$3,223 +0.3%$297,900
    2020$3,214 +12.3%$297,900 +16.8%
    2019$2,861 +6.1%$255,000 +10.8%
    2018$2,696 +3.6%$230,200 +9.6%
    2017$2,602 +1.7%$210,000 +4.3%
    2016$2,558 +24.7%$201,400 +27.2%
    2015$2,052 +13.4%$158,300 +18%
    2014$1,810 -9.4%$134,200 -12.3%
    2013$1,998 +3.6%$153,000
    2012$1,929 -16.3%$153,000 -19%
    2011$2,305 +6.7%$188,800 +0.4%
    2010$2,161 -1.3%$188,100 -6.5%
    2009$2,189 -1.8%$201,200 -8%
    2008$2,229 +3.4%$218,700 -1.2%
    2007$2,155 $221,300

    Find assessor info on the county website

    Neighborhood: 02180

    Nearby schools

    GreatSchools rating
    Schools provided by the listing agent
    • Elementary: Central
    • Middle: Stoneham Middle
    • High: Stoneham High

    Source: MLS PIN. This data may not be complete. We recommend contacting the local school district to confirm school assignments for this home.

    Get a cash offer in 3 minutes
    Find out how much your home could sell for in as little as 3 minutes with a no-obligation cash offer.
    Estimated market value
    $411,900
    Get a cash offer in 3 minutes
    Find out how much your home could sell for in as little as 3 minutes with a no-obligation cash offer.
    Estimated market value
    $411,900