Your Private Oasis in Desirable Clinton Township!Surrounded by nature and nestled on a beautiful wooded property, this home offers a peaceful, tranquil setting with endless potential to make it your own. Inside, you'll find wood floors, generously sized bedrooms, and a warm, inviting eat-in kitchen perfect for everyday living. The living room features a lovely bay window overlooking the stunning natural surroundings, bringing the beauty of the outdoors inside. A screened-in porch awaits, offering the perfect spot to relax, unwind, and enjoy the serene outdoor setting. The expansive finished lower level provides abundant additional living space, while the oversized two-car garage adds convenience and functionality.A wonderful opportunity to create your dream home in a sought-after Clinton Township location. A special property, a beautiful setting, and endless possibilities!
Under contract
$429,000
43 Potterstown Rd, Clinton Twp., NJ 08833
4beds
--sqft
Single Family Residence
Built in 1972
4.57 Acres Lot
$-- Zestimate®
$--/sqft
$-- HOA
What's special
- 18 days
- 4,631
- 593
Likely to sell faster than
Zillow last checked:
Listing updated:
Listed by:
Alyson Reynolds 908-339-1428,
C-21 North Warren Realty
Source: GSMLS,MLS#: 4059236
Facts & features
Interior
Bedrooms & bathrooms
- Bedrooms: 4
- Bathrooms: 3
- Full bathrooms: 3
Primary bedroom
- Description: Full Bath, Walk-In Closet
Bedroom 1
- Level: Second
- Area: 220
- Dimensions: 11 x 20
Bedroom 2
- Level: Second
- Area: 132
- Dimensions: 11 x 12
Bedroom 3
- Level: Second
- Area: 168
- Dimensions: 14 x 12
Bedroom 4
- Level: Second
- Area: 121
- Dimensions: 11 x 11
Primary bathroom
- Features: Tub Shower
Dining room
- Features: Formal Dining Room
- Level: First
- Area: 180
- Dimensions: 15 x 12
Family room
- Level: Basement
- Area: 500
- Dimensions: 20 x 25
Kitchen
- Features: Eat-in Kitchen, Pantry
- Level: First
- Area: 140
- Dimensions: 14 x 10
Living room
- Level: First
- Area: 260
- Dimensions: 13 x 20
Basement
- Features: FamilyRm, Pantry, Utility
Heating
- 1 Unit, Forced Air, Oil Tank Above Ground - Outside
Appliances
- Included: Gas Cooktop, Dryer, Refrigerator, Washer, Electric Water Heater
Features
- Flooring: Tile, Wood
- Basement: Yes,Finished,Full
- Has fireplace: No
Property
Parking
- Total spaces: 10
- Parking features: 2 Car Width, Crushed Stone, Built-In Garage
- Attached garage spaces: 2
- Uncovered spaces: 10
Features
- Patio & porch: Enclosed Porch(es)
Lot
- Size: 4.57 Acres
- Dimensions: 4.5710
- Features: Open Lot, Wooded
Details
- Parcel number: 1906000010001000100000
- Zoning description: res
Construction
Type & style
- Home type: SingleFamily
- Architectural style: Colonial
- Property subtype: Single Family Residence
Materials
- Wood Shingle
- Roof: Asphalt Shingle
Condition
- Year built: 1972
Utilities & green energy
- Gas: Gas-Propane
- Sewer: Private Sewer
- Water: Private
- Utilities for property: Electricity Connected, Propane, Cable Available
Community & HOA
Location
- Region: Lebanon
Financial & listing details
- Tax assessed value: $192,400
- Annual tax amount: $5,972
- Date on market: 10/16/2026
- Exclusions: personal property
- Ownership type: Fee Simple
- Electric utility on property: Yes
Estimated market value
Not available
Estimated sales range
Not available
$4,225/mo
Price history
| Date | Event | Price |
|---|---|---|
| 10/26/2026 | Pending sale | $429,000 |
Source:  GSMLS #4059236 Report a problem | ||
| 10/16/2026 | Listed for sale | $429,000+189.2% |
Source: GSMLS #4059236 Report a problem | ||
| 11/21/2014 | Sold | $148,350+9.9% |
Source: Public Record Report a problem | ||
| 3/23/2011 | Sold | $135,000-71.3% |
Source: Public Record Report a problem | ||
| 6/5/2006 | Sold | $470,000+29.1% |
Source: Public Record Report a problem | ||
| 4/7/2005 | Sold | $364,000 |
Source: Public Record Report a problem | ||
Public tax history
| Year | Property taxes | Tax assessment |
|---|---|---|
| 2026 | $5,972 +4.1% | $192,400 |
| 2025 | $5,735 | $192,400 |
| 2024 | $5,735 +3.2% | $192,400 |
| 2023 | $5,558 +5.7% | $192,400 |
| 2022 | $5,258 +1.4% | $192,400 |
| 2021 | $5,185 +1.7% | $192,400 |
| 2020 | $5,101 +1.1% | $192,400 |
| 2019 | $5,043 +3.3% | $192,400 |
| 2018 | $4,881 +0.1% | $192,400 |
| 2017 | $4,875 +14.5% | $192,400 |
| 2016 | $4,259 +2.7% | $192,400 +15.2% |
| 2015 | $4,147 +2.1% | $167,000 +0.4% |
| 2014 | $4,060 +4.7% | $166,400 |
| 2013 | $3,879 -48.8% | $166,400 -56.2% |
| 2010 | $7,583 +1.4% | $379,700 |
| 2009 | $7,476 -1.6% | $379,700 |
| 2008 | $7,594 +5.3% | $379,700 |
| 2007 | $7,214 | $379,700 |
| 2006 | -- | $379,700 +29.1% |
| 2005 | -- | $294,200 |
| 2004 | -- | $294,200 |
| 2003 | -- | $294,200 +1.6% |
| 2002 | -- | $289,500 +12.4% |
| 2001 | -- | $257,500 |
Find assessor info on the county website
Monthly payment
Est. payment
Payment breakdown
Explore the cost of this home by adjusting the details. Changes won't be saved.Climate risks
Neighborhood: 08833

Similar homes
- $599,9004 bd3 ba2.2k sqft6 Emery Dr, Whitehouse Station, NJ 08889For Sale
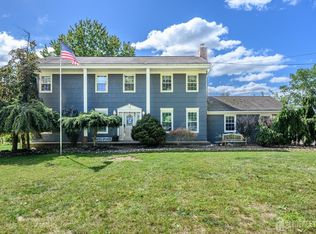
 MLS ID #2707025R, ROBERT DEKANSKI. All Jersey MLS
- $569,9994 bd3 ba2.6k sqft1 Mountain View Ct, Clinton Twp., NJ 08833For Sale
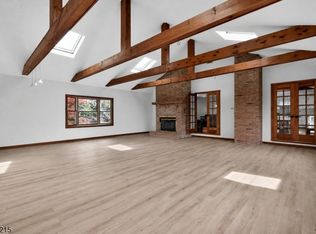 MLS ID #4025630, Isabelle Zukowski, Silver And Oak Realty. GSMLS
- $499,0003 bd2 ba-- sqft1100 Stanton Lebanon Rd, Clinton Twp., NJ 08833For Sale
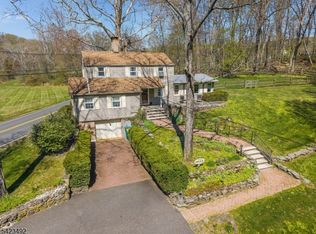 MLS ID #4024395, Jill Prakopcyk, Coldwell Banker Realty. GSMLS
- $435,0001 bd2 ba1.4k sqft6 Jennifer Ct, Lebanon Boro, NJ 08833For Sale
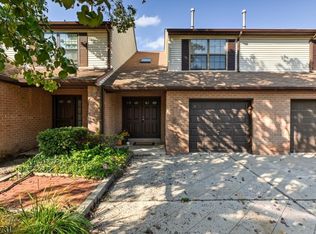 MLS ID #4059031, Patricia Crivello, Weichert Realtors. GSMLS
- $425,0002 bd2 ba1.1k sqft1322 Berry Farm Road, Whitehouse Station, NJ 08889For Sale
 MLS ID #22633552, Gail Mohr, Weichert Realtors. MoreMLS
