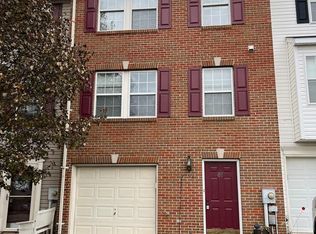
43 Quince Tree Drive | Martinsburg, WV 25403 Laurel Ridge Townhome | Hedgesville School District Offered at $265,000 Welcome to 43 Quince Tree Drive, a stunning modern-chic, turnkey townhome that truly looks like it belongs on the pages of a magazine. Located in the highly sought-after Laurel Ridge neighborhood, townhomes here rarely become available—this is your chance to own one. ✨ Photos do not do this home justice—this is truly a see-it-to-believe-it property. The finishes, flow, and overall feel must be experienced in person to be fully appreciated. ✨ This beautifully upgraded home features 2 spacious master bedrooms, each with its own full en-suite bathroom, plus 2.5 baths total, offering comfort and privacy for families, guests, or roommates alike. Trendy, tasteful upgrades flow throughout the entire home, creating a fresh, stylish aesthetic that’s both modern and inviting. The fully fenced backyard with privacy fencing is perfect for pets, outdoor play, or relaxing evenings, while the deck is ideal for summer BBQs and entertaining. Inside, you’ll find a partially finished basement with direct garage access, offering flexible space for a home gym, office, or recreation area. Additional highlights include: Laundry conveniently located on the first level Guest parking directly in front of the home Easy commute to work, shopping, and dining Fantastic neighborhood for dog walks, exercise, and evening strolls Garage access and ample storage Situated in a welcoming, walkable community within the Hedgesville School District, this home is ideal for young, vibrant families and pet-friendly lifestyles. 📅 Seller requests a 60–90 day closing. Homes in Laurel Ridge don’t come along often—schedule your showing today and see why this one stands out from the rest!
Sold for $265,000
$265,000
43 Quince Tree Dr, Martinsburg, WV 25403
2beds
1,608sqft
Townhouse
Built in 2000
-- sqft lot
$266,900 Zestimate®
$165/sqft
$1,807 Estimated rent
Home value
$266,900
Estimated sales range
Not available
$1,807/mo
Zestimate® history
Owner options
List your home for rent
$1,807/mo
Rent Zestimate®
Find your next renter with Zillow Rental Manager. Plus, with online applications, you can quickly screen prospective tenants – for free.
$1,807/mo
Rent Zestimate®
Refinance and save
$1,531/mo
Est. payment
Refinancing to a lower rate could help reduce your monthly payments and save thousands over the life of the loan.
$1,531/mo
Est. payment
Explore your selling options
Work with a Zillow partner agent
Leverage their expertise and Zillow's premium Showcase listings to get your home seen by more buyers.
Get startedList with your own agent
Get your home in front of millions of buyers by listing it on Zillow.
Learn how to do itSell it yourself
Take full control of how buyers see your home on Zillow by listing For Sale by Owner (FSBO).
List your homeWhat's special
Fresh stylish aestheticStunning modern-chic turnkey townhome
Zillow last checked:
Listing updated:
Listed by:
Charity Greenfield 304-279-2853,
Weichert Realtors - Blue Ribbon
Bought with:
Jessica Saleck
Real Broker
Source: Bright MLS,MLS#: WVBE2048142
Facts & features
Interior
Bedrooms & bathrooms
- Bedrooms: 2
- Bathrooms: 3
- Full bathrooms: 2
- 1/2 bathrooms: 1
Basement
- Area: 128
Heating
- Heat Pump, Electric
Cooling
- Central Air, Electric
Appliances
- Included: Electric Water Heater
- Laundry: Main Level
Features
- Basement: Front Entrance,Full,Garage Access,Interior Entry,Partially Finished,Concrete,Walk-Out Access
- Has fireplace: No
Interior area
- Total structure area: 1,608
- Total interior livable area: 1,608 sqft
- Finished area above ground: 1,480
- Finished area below ground: 128
Property
Parking
- Total spaces: 2
- Parking features: Garage Faces Front, Garage Door Opener, Inside Entrance, Attached, Driveway
- Attached garage spaces: 1
- Uncovered spaces: 1
Accessibility
- Accessibility features: None
Features
- Levels: Three
- Stories: 3
- Patio & porch: Deck
- Exterior features: Sidewalks
- Pool features: None
- Fencing: Partial,Privacy,Back Yard
Details
- Additional structures: Above Grade, Below Grade
- Parcel number: 04 28J014300000000
- Zoning: 101
- Special conditions: Standard
Construction
Type & style
- Home type: Townhouse
- Architectural style: Colonial
- Property subtype: Townhouse
Materials
- Vinyl Siding
- Foundation: Permanent
Condition
- Excellent
- New construction: No
- Year built: 2000
Utilities & green energy
- Sewer: Public Sewer
- Water: Public
Community & HOA
Community
- Subdivision: Laurel Ridge
HOA
- Has HOA: Yes
- HOA fee: $300 annually
Location
- Region: Martinsburg
- Municipality: Town Of Hedgesville
Financial & listing details
- Price per square foot: $165/sqft
- Tax assessed value: $105,000
- Annual tax amount: $1,277
- Date on market: 2/9/2026
- Listing agreement: Exclusive Right To Sell
- Listing terms: Cash,Contract,Conventional,FHA,USDA Loan,VA Loan
- Exclusions: Ring Doorbell System
- Ownership: Fee Simple
Price history
| Date | Event | Price |
|---|---|---|
| 3/31/2026 | Sold | $265,000$165/sqft |
Source:  Bright MLS #WVBE2048142 Report a problem Bright MLS #WVBE2048142 Report a problem | ||
| 2/15/2026 | Contingent | $265,000$165/sqft |
Source: Bright MLS #WVBE2048142 Report a problem | ||
| 2/9/2026 | Listed for sale | $265,000+253.3%$165/sqft |
Source: Bright MLS #WVBE2048142 Report a problem | ||
| 10/25/2012 | Sold | $75,000-6.3%$47/sqft |
Source: Public Record Report a problem | ||
| 8/4/2012 | Listed for sale | $80,000$50/sqft |
Source: King Street Realty #BE7899584 Report a problem | ||
Public tax history
| Year | Property taxes | Tax assessment |
|---|---|---|
| 2025 | $1,277 +4% | $105,000 +5% |
| 2024 | $1,227 +3.3% | $100,020 +6.4% |
| 2023 | $1,188 +19.3% | $94,020 +9.9% |
| 2022 | $996 | $85,560 +14.4% |
| 2021 | -- | $74,760 +3.6% |
| 2020 | -- | $72,180 +3% |
| 2019 | $829 +0.5% | $70,080 +0.7% |
| 2018 | $824 +5.4% | $69,600 +6% |
| 2017 | $782 +0.2% | $65,640 +1.1% |
| 2016 | $781 +3% | $64,920 +5.8% |
| 2015 | $758 -0.3% | $61,380 |
| 2014 | $760 -47.5% | $61,380 +2.1% |
| 2013 | $1,448 | $60,120 +2.6% |
| 2012 | $1,448 -5% | $58,620 -5.6% |
| 2011 | $1,524 +63.9% | $62,100 -20.1% |
| 2010 | $930 -7.4% | $77,700 -13.3% |
| 2009 | $1,004 -4.5% | $89,640 -6% |
| 2008 | $1,051 -0.3% | $95,340 |
| 2007 | $1,054 +17.3% | $95,340 +20.9% |
| 2006 | $899 +9.2% | $78,840 +15.3% |
| 2005 | $823 | $68,400 +17.3% |
| 2004 | -- | $58,320 +4.3% |
| 2003 | -- | $55,920 +3.8% |
| 2002 | -- | $53,880 |
Find assessor info on the county website
Neighborhood: 25403
Nearby homes
- $250,5003 bd2 ba2.2k sqft41 Quince Tree Dr, Martinsburg, WV 25403Off Market
- $235,5003 bd3 ba1.6k sqft45 Quince Tree Dr, Martinsburg, WV 25403Off Market

- $253,7003 bd2 ba1.4k sqft47 Quince Tree Dr, Martinsburg, WV 25403Off Market
- $237,0003 bd2 ba1.4k sqft49 Quince Tree Dr, Martinsburg, WV 25403Off Market
- $275,0003 bd4 ba2.2k sqft61 Quince Tree Dr, Martinsburg, WV 25403Sold
- $243,2003 bd2 ba1.3k sqft18 Quince Tree Dr, Martinsburg, WV 25403Off Market
- $342,200-- bd-- ba1.6k sqft555 Salida Trl, Martinsburg, WV 25403Off Market
- $293,9003 bd2 ba1.5k sqft84 Chincoteague Ln, Martinsburg, WV 25403Off Market
Nearby schools
GreatSchools rating
- NAHedgesville Elementary SchoolGrades: PK-2Distance: 1.8 mi
- 7/10Hedgesville Middle SchoolGrades: 6-8Distance: 2.1 mi
- 4/10Hedgesville High SchoolGrades: 9-12Distance: 0.8 mi
Schools provided by the listing agent
- District: Berkeley County Schools
Source: Bright MLS. This data may not be complete. We recommend contacting the local school district to confirm school assignments for this home.
Get a cash offer in 3 minutes
Find out how much your home could sell for in as little as 3 minutes with a no-obligation cash offer.
Estimated market value
$266,900
Get a cash offer in 3 minutes
Find out how much your home could sell for in as little as 3 minutes with a no-obligation cash offer.
Estimated market value
$266,900
- West Virginia
- Berkeley County
- Martinsburg
- 25403
- 43 Quince Tree Dr
Nearby cities
Nearby neighborhoods
Nearby zip codes
Other Martinsburg Topics
