Welcome to 61 Quince Tree Drive! Skip the construction delays and move right into this stunning, turn-key end-unit townhome located in the highly desirable Laurel Ridge neighborhood of Martinsburg, WV. This home is completely move-in ready—fully furnished with high-end designer furniture and all appliances included! Laurel Ridge is famous for its fantastic community vibe. It is a wonderful neighborhood for daily strolls and walking your dogs, with beautiful, peaceful ponds located right out front where you can fish, unwind, and just relax. From the moment you step inside the home, you will love the bright and airy open floor plan, enhanced by elegant bumpouts that maximize your living space. The home features a beautiful mix of classic hardwood and modern, durable Luxury Vinyl Plank (LVP) flooring. Designed with flexibility and accessibility in mind, this home boasts two spacious primary suites (master bedrooms), plus a third guest bedroom/flexible bonus room, alongside 2 full bathrooms and 2 half bathrooms. For added convenience, a professional handicapped-accessible chair lift is already installed. Step outside to your premium end-unit lot, featuring a nice yard and a large rear deck complete with an awning—perfect for relaxing or entertaining. A one-car garage completes this amazing package. Situated in a prime location close to local schools and shopping, this property is a commuter’s dream with quick access to I-81, making trips to Virginia, Maryland, Pennsylvania, and Washington, D.C. a breeze. Don’t wait for a new build—this designer masterpiece is truly turn-key!
Sold for $275,000
$275,000
61 Quince Tree Dr, Martinsburg, WV 25403
3beds
2,208sqft
Townhouse
Built in 2001
-- sqft lot
$275,100 Zestimate®
$125/sqft
$2,136 Estimated rent
Home value
$275,100
$261,000 - $289,000
$2,136/mo
Zestimate® history
Owner options
List your home for rent
$2,136/mo
Rent Zestimate®
Find your next renter with Zillow Rental Manager. Plus, with online applications, you can quickly screen prospective tenants – for free.
$2,136/mo
Rent Zestimate®
Refinance and save
$1,522/mo
Est. payment
Refinancing to a lower rate could help reduce your monthly payments and save thousands over the life of the loan.
$1,522/mo
Est. payment
Explore your selling options
Work with a Zillow partner agent
Leverage their expertise and Zillow's premium Showcase listings to get your home seen by more buyers.
Get startedList with your own agent
Get your home in front of millions of buyers by listing it on Zillow.
Learn how to do itSell it yourself
Take full control of how buyers see your home on Zillow by listing For Sale by Owner (FSBO).
List your homeWhat's special
Zillow last checked:
Listing updated:
Listed by:
Charity Greenfield 304-279-2853,
Weichert Realtors - Blue Ribbon
Bought with:
Tracy Palmer, WVS230302781
Samson Properties
Source: Bright MLS,MLS#: WVBE2051090
Facts & features
Interior
Bedrooms & bathrooms
- Bedrooms: 3
- Bathrooms: 4
- Full bathrooms: 2
- 1/2 bathrooms: 2
- Main level bathrooms: 1
Basement
- Area: 420
Heating
- Heat Pump, Electric
Cooling
- Heat Pump, Electric
Appliances
- Included: Microwave, Dishwasher, Disposal, Dryer, Refrigerator, Cooktop, Washer, Electric Water Heater
- Laundry: Lower Level
Features
- Ceiling Fan(s)
- Flooring: Hardwood, Laminate
- Basement: Connecting Stairway,Front Entrance,Full,Garage Access,Interior Entry,Exterior Entry
- Has fireplace: No
Interior area
- Total structure area: 2,208
- Total interior livable area: 2,208 sqft
- Finished area above ground: 1,788
- Finished area below ground: 420
Property
Parking
- Total spaces: 2
- Parking features: Garage Faces Front, Garage Door Opener, Attached, Driveway
- Attached garage spaces: 1
- Uncovered spaces: 1
Accessibility
- Accessibility features: None
Features
- Levels: Three
- Stories: 3
- Patio & porch: Deck
- Exterior features: Awning(s)
- Pool features: None
Details
- Additional structures: Above Grade, Below Grade
- Parcel number: 04 28J016800000000
- Zoning: 101
- Special conditions: Standard
Construction
Type & style
- Home type: Townhouse
- Architectural style: Colonial
- Property subtype: Townhouse
Materials
- Vinyl Siding
- Foundation: Permanent
- Roof: Architectural Shingle
Condition
- New construction: No
- Year built: 2001
Utilities & green energy
- Sewer: Public Sewer
- Water: Public
Community & HOA
Community
- Subdivision: Laurel Ridge
HOA
- Has HOA: Yes
- HOA fee: $245 annually
- HOA name: COVENTRY GROUP
Location
- Region: Martinsburg
- Municipality: Town Of Hedgesville
Financial & listing details
- Price per square foot: $125/sqft
- Tax assessed value: $112,800
- Annual tax amount: $1,372
- Date on market: 5/18/2026
- Listing agreement: Exclusive Right To Sell
- Listing terms: Cash,Contract,FHA,USDA Loan,VA Loan
- Ownership: Fee Simple
Price history
| Date | Event | Price |
|---|---|---|
| 6/18/2026 | Sold | $275,000$125/sqft |
Source:  Bright MLS #WVBE2051090 Report a problem Bright MLS #WVBE2051090 Report a problem | ||
| 5/19/2026 | Contingent | $275,000$125/sqft |
Source: Bright MLS #WVBE2051090 Report a problem | ||
| 5/18/2026 | Listed for sale | $275,000+116.5%$125/sqft |
Source: Bright MLS #WVBE2051090 Report a problem | ||
| 7/24/2015 | Sold | $127,000-5.9%$58/sqft |
Source: Public Record Report a problem | ||
| 9/15/2014 | Price change | $135,000-3.5%$61/sqft |
Source: BERKELEY SPRINGS INVESTMENTS OF MARYLAND #BE8456683 Report a problem | ||
| 8/8/2014 | Price change | $139,900-3.5%$63/sqft |
Source: Hensell Realty WV Homes #BE8370753 Report a problem | ||
| 6/8/2014 | Listed for sale | $144,900-9.4%$66/sqft |
Source: Hensell Realty WV Homes #BE8370753 Report a problem | ||
| 3/6/2014 | Listing removed | $159,900$72/sqft |
Source: CENTURY 21 Sterling Realty #BE8176798 Report a problem | ||
| 9/8/2013 | Listed for sale | $159,900$72/sqft |
Source: Boswell & Associates LLC dba: CENTURY 21 Sterling Realty #BE8176798 Report a problem | ||
Public tax history
| Year | Property taxes | Tax assessment |
|---|---|---|
| 2025 | $1,371 +3.6% | $112,800 +4.6% |
| 2024 | $1,324 +2.8% | $107,880 +5.9% |
| 2023 | $1,288 +19.1% | $101,880 +9.7% |
| 2022 | $1,081 | $92,880 +14.4% |
| 2021 | -- | $81,180 +3.7% |
| 2020 | -- | $78,300 +3.1% |
| 2019 | $898 +0.5% | $75,960 +0.7% |
| 2018 | $893 +5% | $75,420 +5.7% |
| 2017 | $850 +39.8% | $71,340 +1.1% |
| 2016 | $608 +5% | $70,560 +5.5% |
| 2015 | $579 -0.3% | $66,900 |
| 2014 | $581 +7.3% | $66,900 +2.1% |
| 2013 | $541 | $65,520 +2.6% |
| 2012 | $541 -6.9% | $63,840 -5.3% |
| 2011 | $581 -22.9% | $67,380 -18.9% |
| 2010 | $754 +5.1% | $83,040 -1.2% |
| 2009 | $717 +1.6% | $84,060 |
| 2008 | $706 -0.3% | $84,060 |
| 2007 | $708 -3% | $84,060 |
| 2006 | $730 +14.1% | $84,060 +14.8% |
| 2005 | $640 | $73,200 +15.3% |
| 2004 | -- | $63,480 |
| 2003 | -- | $63,480 +380.9% |
| 2002 | -- | $13,200 |
Find assessor info on the county website
Neighborhood: 25403
Nearby homes
- $237,0003 bd2 ba1.4k sqft49 Quince Tree Dr, Martinsburg, WV 25403Off Market
- $253,7003 bd2 ba1.4k sqft47 Quince Tree Dr, Martinsburg, WV 25403Off Market
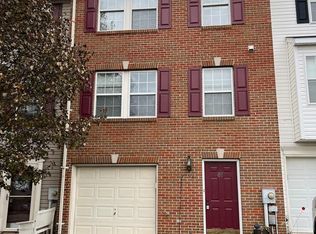
- $257,8003 bd3 ba1.6k sqft63 Quince Tree Dr, Martinsburg, WV 25403Off Market
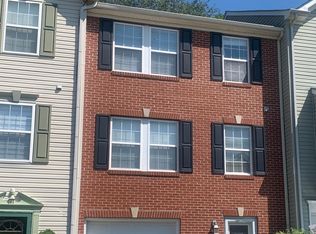
- $235,5003 bd3 ba1.6k sqft45 Quince Tree Dr, Martinsburg, WV 25403Off Market

- $255,8002 bd3 ba1.6k sqft65 Quince Tree Dr, Martinsburg, WV 25403Off Market
- $237,5003 bd3 ba1.4k sqft67 Quince Tree Dr, Martinsburg, WV 25403Sold
- $265,0002 bd3 ba1.6k sqft43 Quince Tree Dr, Martinsburg, WV 25403Sold
- $261,5243 bd3 ba1.5k sqft69 Quince Tree Dr, Martinsburg, WV 25403Sold
Nearby schools
GreatSchools rating
- NAHedgesville Elementary SchoolGrades: PK-2Distance: 1.8 mi
- 7/10Hedgesville Middle SchoolGrades: 6-8Distance: 2.1 mi
- 4/10Hedgesville High SchoolGrades: 9-12Distance: 0.8 mi
Schools provided by the listing agent
- District: Berkeley County Schools
Source: Bright MLS. This data may not be complete. We recommend contacting the local school district to confirm school assignments for this home.
Get a cash offer in 3 minutes
Find out how much your home could sell for in as little as 3 minutes with a no-obligation cash offer.
Estimated market value
$275,100
Get a cash offer in 3 minutes
Find out how much your home could sell for in as little as 3 minutes with a no-obligation cash offer.
Estimated market value
$275,100
- West Virginia
- Berkeley County
- Martinsburg
- 25403
- 61 Quince Tree Dr
Nearby cities
Nearby neighborhoods
Nearby zip codes
Other Martinsburg Topics
