Welcome home to your adorable townhouse in the welcoming neighborhood of Laurel Ridge. This cozy space has been delightfully updated with new light fixtures throughout. Enjoy the charm each space brings with tranquil new paint spanning from floor to ceiling! Walking in you will notice the welcoming color combinations of freshly painted shutters and front door. On the main living floor you will enjoy newer stainless steel appliances, new kitchen faucet, new kitchen flooring, new range hood and wood cabinetry. The large eat-in dining area provides access to the rear deck and backyard. The charming, light-filled family room is attached with a half bath, large windows, and ceiling fan. Upstairs find the three nicely sized bedrooms and two full bathrooms! The primary bedroom boasts two large windows, ceiling fan and large walk-in closet. The en suite primary bathroom boasts its own charm with a cute window for natural light and new fixtures. Appealing new touches have been added throughout with several new light fixtures, mirrors in the bathrooms and blinds in each section. Storage solutions are tucked away on each level with closets in the entry, kitchen and bedroom level hallway. The rooms are filled with natural light from large windows throughout. This home provides onsite parking in either the attached garage or pull-in driveway. The desirable property has been cleaned, power washed, painted and is ready for its next owner to move-in, relax, and enjoy! Please visit soon to call this cheerful space your own!
Sold for $237,500
$237,500
67 Quince Tree Dr, Martinsburg, WV 25403
3beds
1,448sqft
Townhouse
Built in 2001
1,742 Square Feet Lot
$259,100 Zestimate®
$164/sqft
$1,819 Estimated rent
Home value
$259,100
$246,000 - $272,000
$1,819/mo
Zestimate® history
Owner options
List your home for rent
$1,819/mo
Rent Zestimate®
Find your next renter with Zillow Rental Manager. Plus, with online applications, you can quickly screen prospective tenants – for free.
$1,819/mo
Rent Zestimate®
Refinance and save
$1,734/mo
Est. payment
Refinancing to a lower rate could help reduce your monthly payments and save thousands over the life of the loan.
$1,734/mo
Est. payment
Explore your selling options
Work with a Zillow partner agent
Leverage their expertise and Zillow's premium Showcase listings to get your home seen by more buyers.
Get startedList with your own agent
Get your home in front of millions of buyers by listing it on Zillow.
Learn how to do itSell it yourself
Take full control of how buyers see your home on Zillow by listing For Sale by Owner (FSBO).
List your homeWhat's special
Large windowsAttached garageNew light fixturesRear deckNew fixturesNewer stainless steel appliancesNew range hood
Zillow last checked:
Listing updated:
Listed by:
Errika Best 304-838-2516,
Greentree Associates of Shepherdstown, Inc.
Bought with:
Stacey Hobbs
Century 21 Modern Realty Results
Source: Bright MLS,MLS#: WVBE2026940
Facts & features
Interior
Bedrooms & bathrooms
- Bedrooms: 3
- Bathrooms: 3
- Full bathrooms: 2
- 1/2 bathrooms: 1
Basement
- Area: 128
Heating
- Heat Pump, Electric
Cooling
- Central Air, Electric
Appliances
- Included: Dishwasher, Disposal, Ice Maker, Oven/Range - Electric, Range Hood, Refrigerator, Electric Water Heater
- Laundry: Washer/Dryer Hookups Only
Features
- Combination Kitchen/Dining, Primary Bath(s), Floor Plan - Traditional, Dry Wall
- Doors: Storm Door(s)
- Windows: Window Treatments
- Has basement: No
- Has fireplace: No
Interior area
- Total structure area: 1,448
- Total interior livable area: 1,448 sqft
- Finished area above ground: 1,320
- Finished area below ground: 128
Property
Parking
- Total spaces: 1
- Parking features: Garage Faces Front, Off Street, Attached
- Attached garage spaces: 1
Accessibility
- Accessibility features: None
Features
- Levels: Three
- Stories: 3
- Patio & porch: Deck
- Exterior features: Sidewalks
- Pool features: None
Lot
- Size: 1,742 Square Feet
Details
- Additional structures: Above Grade, Below Grade
- Parcel number: 020428J017100000000
- Zoning: 101
- Special conditions: Standard
Construction
Type & style
- Home type: Townhouse
- Architectural style: Other
- Property subtype: Townhouse
Materials
- Frame, Vinyl Siding
- Foundation: Permanent
- Roof: Asphalt
Condition
- New construction: No
- Year built: 2001
Details
- Builder name: DAN RYAN BUILDER
Utilities & green energy
- Sewer: Public Sewer
- Water: Public
Community & HOA
Community
- Subdivision: Laurel Ridge
HOA
- Has HOA: Yes
- HOA fee: $231 annually
Location
- Region: Martinsburg
Financial & listing details
- Price per square foot: $164/sqft
- Tax assessed value: $156,200
- Annual tax amount: $1,184
- Date on market: 4/7/2024
- Listing agreement: Exclusive Right To Sell
- Listing terms: Cash,Conventional,VA Loan,FHA
- Ownership: Fee Simple
Price history
| Date | Event | Price |
|---|---|---|
| 5/17/2024 | Sold | $237,500+3.3%$164/sqft |
Source:  Bright MLS #WVBE2026940 Report a problem Bright MLS #WVBE2026940 Report a problem | ||
| 4/16/2024 | Contingent | $230,000$159/sqft |
Source: Bright MLS #WVBE2026940 Report a problem | ||
| 4/7/2024 | Listed for sale | $230,000$159/sqft |
Source: Bright MLS #WVBE2026940 Report a problem | ||
Public tax history
| Year | Property taxes | Tax assessment |
|---|---|---|
| 2025 | $1,498 +22.4% | $123,180 +23.5% |
| 2024 | $1,224 +3.3% | $99,720 +6.4% |
| 2023 | $1,184 +19.4% | $93,720 +9.9% |
| 2022 | $992 | $85,260 +14.4% |
| 2021 | -- | $74,520 +3.6% |
| 2020 | -- | $71,940 +3% |
| 2019 | $826 +0.5% | $69,840 +0.7% |
| 2018 | $821 +5.4% | $69,360 +6.1% |
| 2017 | $779 +0.2% | $65,400 +1.1% |
| 2016 | $778 +3% | $64,680 +5.8% |
| 2015 | $755 -0.2% | $61,140 +0.1% |
| 2014 | $756 +5% | $61,080 +2% |
| 2013 | $720 | $59,880 +2.7% |
| 2012 | $720 -5.1% | $58,320 -5.7% |
| 2011 | $759 -17.4% | $61,860 -19.5% |
| 2010 | $919 -7.4% | $76,800 -13.3% |
| 2009 | $993 -4.6% | $88,620 -6% |
| 2008 | $1,040 -0.3% | $94,320 |
| 2007 | $1,043 +17.4% | $94,320 +21% |
| 2006 | $888 +9.2% | $77,940 +15.3% |
| 2005 | $813 | $67,620 +17.4% |
| 2004 | -- | $57,600 +4.3% |
| 2003 | -- | $55,200 +411.1% |
| 2002 | -- | $10,800 |
Find assessor info on the county website
Neighborhood: 25403
Nearby homes
- $255,8002 bd3 ba1.6k sqft65 Quince Tree Dr, Martinsburg, WV 25403Off Market
- $257,8003 bd3 ba1.6k sqft63 Quince Tree Dr, Martinsburg, WV 25403Off Market
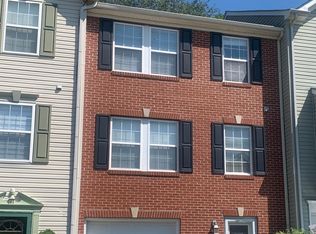
- $261,5243 bd3 ba1.5k sqft69 Quince Tree Dr, Martinsburg, WV 25403Sold

- $268,9003 bd2 ba1.7k sqft98 Quince Tree Dr, Martinsburg, WV 25403Off Market
- $1,6003 bd3 ba-- sqft100 Quince Tree Dr, Martinsburg, WV 25403For Rent
- $275,0003 bd4 ba2.2k sqft61 Quince Tree Dr, Martinsburg, WV 25403Sold
- $237,0003 bd2 ba1.4k sqft49 Quince Tree Dr, Martinsburg, WV 25403Off Market
- $242,5003 bd2 ba1.3k sqft102 Quince Tree Dr, Martinsburg, WV 25403Off Market
Nearby schools
GreatSchools rating
- NAHedgesville Elementary SchoolGrades: PK-2Distance: 1.8 mi
- 7/10Hedgesville Middle SchoolGrades: 6-8Distance: 2.1 mi
- 4/10Hedgesville High SchoolGrades: 9-12Distance: 0.8 mi
Schools provided by the listing agent
- District: Berkeley County Schools
Source: Bright MLS. This data may not be complete. We recommend contacting the local school district to confirm school assignments for this home.
Get a cash offer in 3 minutes
Find out how much your home could sell for in as little as 3 minutes with a no-obligation cash offer.
Estimated market value
$259,100
Get a cash offer in 3 minutes
Find out how much your home could sell for in as little as 3 minutes with a no-obligation cash offer.
Estimated market value
$259,100
- West Virginia
- Berkeley County
- Martinsburg
- 25403
- 67 Quince Tree Dr
Nearby cities
Nearby neighborhoods
Nearby zip codes
Other Martinsburg Topics
