Skip main navigation
Closed
  • $246,000

    43 Rocky Spur Dr, Marion, NC 28752

    4beds
    2,135sqft
    Manufactured Home
    Built in 1999
    1.18 Acres Lot
    $271,800 Zestimate®
    $115/sqft
    $1,547 Estimated rent

    Home value

    $271,800

    $255,000 - $288,000

    $1,547/mo

    Zestimate® history
    Loading
    Loading...

    Owner options

    List your home for rent

    $1,547/mo

    Rent Zestimate®

    Find your next renter with Zillow Rental Manager. Plus, with online applications, you can quickly screen prospective tenants – for free.

    Learn more

    $1,547/mo

    Rent Zestimate®

    Refinance and save

    $1,515/mo

    Est. payment

    Refinancing to a lower rate could help reduce your monthly payments and save thousands over the life of the loan.

    See today's rates

    $1,515/mo

    Est. payment

    Explore your selling options

    Work with a Zillow partner agent

    Leverage their expertise and Zillow's premium Showcase listings to get your home seen by more buyers.

    Get started

    List with your own agent

    Get your home in front of millions of buyers by listing it on Zillow.

    Learn how to do it

    Sell it yourself

    Take full control of how buyers see your home on Zillow by listing For Sale by Owner (FSBO).

    List your home

    What's special

    Covered front porchLawn tools
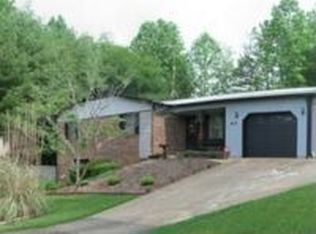
    Peaceful park like setting with flowers and trees to enjoy from your covered front porch. This well maintained, ready to move in home is warm and inviting. Family room gives this home extra space to relax or entertain including a fireplace for that ambience you love! You can have breakfast in the eat in kitchen, have dinner in the dining area or just enjoy a beverage on the front or back deck. Parking for several cars on level area. Did I mention the shed to hold your lawn tools? Come and see-you won't be disappointed! Furnishings convey with this lovely home.

    Zillow last checked:

    Listing updated:

    Listed by:

    Valerie Thorne valerie@cbawest.com,

    Coldwell Banker Advantage

    Bought with:

    Gennie Gonzalez

    Bloom Realty Group LLC

    Source: Canopy MLS as distributed by MLS GRID,MLS#: 4132085MLS Logo

    Facts & features

    Interior

    Bedrooms & bathrooms
    • Bedrooms: 4
    • Bathrooms: 2
    • Full bathrooms: 2
    • Main level bedrooms: 4
    Primary bedroom
    • Features: Ceiling Fan(s), Walk-In Closet(s)
    • Level: Main
    Primary bedroom
    • Level: Main
    Bedroom s
    • Features: Ceiling Fan(s), Walk-In Closet(s)
    • Level: Main
    Bedroom s
    • Features: Ceiling Fan(s)
    • Level: Main
    Bedroom s
    • Level: Main
    Bedroom s
    • Level: Main
    Bedroom s
    • Level: Main
    Bedroom s
    • Level: Main
    Bathroom full
    • Features: Garden Tub
    • Level: Main
    Bathroom full
    • Level: Main
    Bathroom full
    • Level: Main
    Bathroom full
    • Level: Main
    Dining area
    • Features: Open Floorplan, Vaulted Ceiling(s)
    • Level: Main
    Dining area
    • Level: Main
    Kitchen
    • Level: Main
    Kitchen
    • Level: Main
    Laundry
    • Level: Main
    Laundry
    • Level: Main
    Living room
    • Features: Built-in Features, Ceiling Fan(s), Vaulted Ceiling(s)
    • Level: Main
    Living room
    • Features: Ceiling Fan(s), Vaulted Ceiling(s)
    • Level: Main
    Living room
    • Level: Main
    Living room
    • Level: Main
    Heating
    • Central, Forced Air, Heat Pump
    Cooling
    • Central Air, Electric, Heat Pump
    Appliances
    • Included: Dishwasher, Electric Range, Electric Water Heater, Microwave, Refrigerator, Washer/Dryer
    • Laundry: Laundry Room, Main Level
    Features
    • Breakfast Bar, Soaking Tub, Open Floorplan, Walk-In Closet(s)
    • Flooring: Carpet, Laminate, Vinyl
    • Doors: Storm Door(s)
    • Has basement: No
    • Fireplace features: Family Room, Wood Burning
    Interior area
    • Total structure area: 2,135
    • Total interior livable area: 2,135 sqft
    • Finished area above ground: 2,135
    • Finished area below ground: 0

    Property

    Parking
    • Parking features: Attached Carport, Driveway
    • Has carport: Yes
    • Has uncovered spaces: Yes
    Features
    • Levels: One
    • Stories: 1
    • Patio & porch: Covered, Deck, Front Porch, Rear Porch
    Lot
    • Size: 1.18 Acres
    • Features: Level, Sloped, Wooded
    Details
    • Additional structures: Shed(s)
    • Parcel number: 069900053635
    • Zoning: None
    • Special conditions: Standard

    Construction

    Type & style
    • Home type: MobileManufactured
    • Property subtype: Manufactured Home
    Materials
    • Vinyl
    • Foundation: Crawl Space
    • Roof: Composition
    Condition
    • New construction: No
    • Year built: 1999

    Utilities & green energy

    • Sewer: Septic Installed
    • Water: Well
    • Utilities for property: Underground Utilities, Other - See Remarks

    Community & HOA

    Community
    • Subdivision: None
    Location
    • Region: Marion
    • Elevation: 1500 Feet

    Financial & listing details

    • Price per square foot: $115/sqft
    • Tax assessed value: $171,940
    • Annual tax amount: $1,217
    • Date on market: 4/26/2024
    • Cumulative days on market: 9 days
    • Listing terms: Cash,Conventional
    • Road surface type: Dirt, Gravel

    Price history

    DateEventPrice
    6/24/2024Sold$246,000-3.5%$115/sqft
    Source: Canopy MLS as distributed by MLS GRID #4132085 Report a problem
    5/5/2024Pending sale$255,000$119/sqft
    Source: Canopy MLS as distributed by MLS GRID #4132085 Report a problem
    4/26/2024Listed for sale$255,000+200%$119/sqft
    Source: Canopy MLS as distributed by MLS GRID #4132085 Report a problem
    11/10/2011Sold$85,000+41.7%$40/sqft
    Source: Public Record Report a problem
    1/3/2006Sold$60,000$28/sqft
    Source: Public Record Report a problem

    Public tax history

    YearProperty taxesTax assessment
    2025$1,217 $171,940
    2024$1,217 $171,940
    2023$1,217 +64.7%$171,940 +67%
    2022$739 +2.9%$102,970
    2021$719 -1.4%$102,970
    2020$729 -98.9%$102,970 +6.4%
    2017$64,918 +10368.5%$96,820
    2016$620 $96,820
    2014$620 +1.7%$96,820
    2013$610 $96,820
    2012-- $96,820
    Find assessor info on the county website

    Neighborhood: 28752

    Nearby schools

    GreatSchools rating
    Schools provided by the listing agent
    • Elementary: West Marion
    • Middle: West McDowell
    • High: McDowell

    Source: Canopy MLS as distributed by MLS GRID. This data may not be complete. We recommend contacting the local school district to confirm school assignments for this home.

    Sell for more on Zillow
    Get a Zillow Showcase℠ listing at no additional cost and you could sell for .
    $271,800
    2% more
    +$5,436
    With Zillow Showcase(estimated)
    $277,236