Welcome to 745 Marler Road in Marion, NC! This well-maintained brick ranch offers 3 bedrooms, 3 full bathrooms, and 2,070 square feet of living space, situated on approximately 0.63 acres. Inside, you'll find a spacious living room with a wood-burning fireplace, a functional kitchen with ample cabinetry, and comfortable bedrooms all conveniently located on the main level. The finished basement provides additional living and entertaining space, complete with a second fireplace, laundry area, and convenient walk-out access. An attached garage, additional storage areas, and an outdoor storage building offer plenty of room for your belongings. Outside, enjoy a nicely landscaped yard, mature trees, and a partially fenced backyard with room to relax, garden, or entertain. With no HOA or deed restrictions, this property offers flexibility and convenience while remaining just a short drive from downtown Marion and surrounding amenities. As an added bonus, all personal property currently in the home may convey at no additional monetary value, at the buyer's discretion. Sold in as-is condition. Whether you're looking for your first home, a place to settle down, or simply more room to spread out, this property has plenty to offer. Schedule your showing today!
Under contract-show
$285,000
745 Marler Rd, Marion, NC 28752
3beds
2,070sqft
Single Family Residence
Built in 1976
0.63 Acres Lot
$275,800 Zestimate®
$138/sqft
$-- HOA
What's special
Well-maintained brick ranchWood-burning fireplaceMature treesNicely landscaped yardLaundry areaAttached garageOutdoor storage building
- 19 days
- 856
- 62
Likely to sell faster than
Zillow last checked:
Listing updated:
Listed by:
Whitney Willey 828-559-2121,
RE/MAX Living
Source: Canopy MLS as distributed by MLS GRID,MLS#: 4434164
Facts & features
Interior
Bedrooms & bathrooms
- Bedrooms: 3
- Bathrooms: 3
- Full bathrooms: 3
- Main level bedrooms: 3
Primary bedroom
- Level: Main
Heating
- Central, Heat Pump, Propane
Cooling
- Central Air
Appliances
- Included: Dishwasher, Electric Cooktop, Electric Oven, Electric Range, Microwave, Refrigerator, Washer/Dryer
- Laundry: In Basement
Features
- Flooring: Carpet, Linoleum
- Windows: Insulated Windows
- Basement: Basement Garage Door,Finished,Interior Entry,Sump Pump,Walk-Out Access,Walk-Up Access
- Fireplace features: Den, Living Room, Wood Burning
Interior area
- Total structure area: 1,439
- Total interior livable area: 2,070 sqft
- Finished area above ground: 1,439
- Finished area below ground: 631
Property
Parking
- Total spaces: 1
- Parking features: Driveway, Attached Garage, Parking Space(s), Garage on Main Level
- Attached garage spaces: 1
- Has uncovered spaces: Yes
Features
- Levels: One
- Stories: 1
- Exterior features: Storage
- Fencing: Back Yard,Chain Link,Partial
Lot
- Size: 0.63 Acres
Details
- Additional structures: Shed(s)
- Parcel number: 069900053427
- Zoning: N/A
- Special conditions: Standard
Construction
Type & style
- Home type: SingleFamily
- Architectural style: Ranch
- Property subtype: Single Family Residence
Materials
- Brick Full
Condition
- New construction: No
- Year built: 1976
Utilities & green energy
- Sewer: Septic Installed
- Water: Well
Community & HOA
Community
- Subdivision: None
Location
- Region: Marion
Financial & listing details
- Price per square foot: $138/sqft
- Tax assessed value: $177,490
- Annual tax amount: $1,257
- Date on market: 10/29/2026
- Cumulative days on market: 19 days
- Listing terms: Cash,Conventional,FHA,VA Loan
- Road surface type: Concrete, Paved
Estimated market value
$275,800
$262,000 - $290,000
$2,471/mo
Price history
| Date | Event | Price |
|---|---|---|
| 10/29/2026 | Listed for sale | $285,000+90%$138/sqft |
Source:  Canopy MLS as distributed by MLS GRID #4434164 Report a problem | ||
| 9/30/2008 | Sold | $150,000$72/sqft |
Source: Public Record Report a problem | ||
Public tax history
| Year | Property taxes | Tax assessment |
|---|---|---|
| 2025 | $1,257 | $177,490 |
| 2024 | $1,257 | $177,490 |
| 2023 | $1,257 +20.6% | $177,490 +22.3% |
| 2022 | $1,042 +2.9% | $145,090 |
| 2021 | $1,013 -1.4% | $145,090 |
| 2020 | $1,027 -98.7% | $145,090 +19.1% |
| 2017 | $81,707 +10368.3% | $121,860 |
| 2016 | $781 | $121,860 |
| 2014 | $781 +1.7% | $121,860 |
| 2013 | $767 | $121,860 |
| 2012 | -- | $121,860 |
Find assessor info on the county website
Monthly payment
Est. payment
Payment breakdown
Explore the cost of this home by adjusting the details. Changes won't be saved.Climate risks
Neighborhood: 28752
Nearby schools
Schools provided by the listing agent
- Elementary: West Marion
- High: McDowell
Source: Canopy MLS as distributed by MLS GRID. This data may not be complete. We recommend contacting the local school district to confirm school assignments for this home.
Similar homes
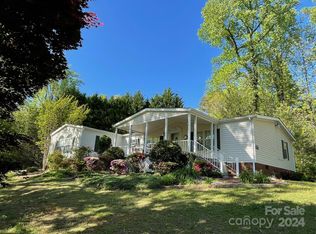
- $280,0003 bd2 ba1.1k sqft224 Cherokee Way, Marion, NC 28752For Sale
 MLS ID #4411859, Angelia Peterson, Asheworth Group WNC Real Estate LLC. Canopy MLS as distributed by MLS GRID
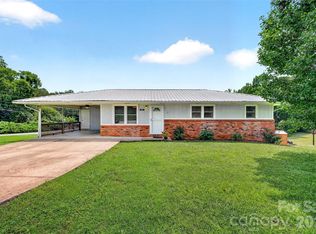
- $325,0003 bd3 ba1.5k sqft292 McKinney Rd, Marion, NC 28752For Sale
 MLS ID #4430907, Dennis Whitson, Whitson Realty. Canopy MLS as distributed by MLS GRID
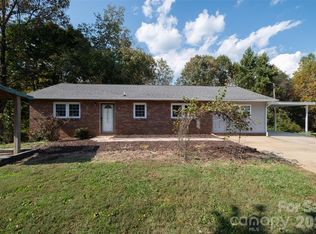
- $270,0003 bd2 ba1.6k sqft32 Swanns View Dr, Marion, NC 28752For Sale
 MLS ID #4398128, Rhonda Silver, Rhonda Silver Real Estate Group LLC. Canopy MLS as distributed by MLS GRID
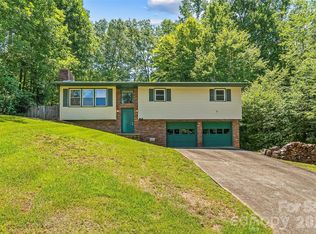
- $339,0003 bd2 ba2.7k sqft94 Stone Dr, Marion, NC 28752For Sale
 MLS ID #4419587, Julia Burdette, Nest Realty Asheville. Canopy MLS as distributed by MLS GRID
- $325,0003 bd2 ba1.9k sqft150 Eplee Ln, Marion, NC 28752For SaleMLS ID #4435046, Crystal Honeycutt, Mountain Lake Realty. Canopy MLS as distributed by MLS GRID
- $299,9003 bd1 ba1.2k sqft136 Marion St, Marion, NC 28752For SaleMLS ID #4419755, Steve Jones, EXP Realty LLC. Canopy MLS as distributed by MLS GRID
- $275,0002 bd1 ba1.7k sqft96 Huntsville Rd, Marion, NC 28752For SaleMLS ID #4413751, Chelsi Poteat, Carolina Mountain Sales. Canopy MLS as distributed by MLS GRID
- $284,5002 bd2 ba1.1k sqft47 Johnson Dr, Marion, NC 28752New ConstructionMLS ID #4386207, Joshua Huskins, Foxfire Real Estate, LLC. Canopy MLS as distributed by MLS GRID
- $345,0003 bd4 ba2.2k sqft4259 Us Highway 70 W, Marion, NC 28752For SaleMLS ID #4340034, Jacque Mentink, Carolina Mountain Sales. Canopy MLS as distributed by MLS GRID
- $345,0003 bd2 ba1.8k sqft6264 Us Highway 221 S, Marion, NC 28752For SaleMLS ID #4400052, Francesca Hill, RE/MAX Living. Canopy MLS as distributed by MLS GRID
- $365,0005 bd3 ba1.9k sqft114 Fairview Rd, Marion, NC 28752For SaleMLS ID #4435580, Greg Ward, WNC Real Estate Inc.. Canopy MLS as distributed by MLS GRID
- $275,0002 bd1 ba1.2k sqft4073 State Highway 226a, Marion, NC 28752For SaleMLS ID #4388176, Victoria Lyford, Weichert, Realtors - Team Metro. Canopy MLS as distributed by MLS GRID
- $295,0002 bd1 ba1.5k sqft46 Gilkey St, Marion, NC 28752For SaleMLS ID #4396879, Rebecca Condrey, RE/MAX Living. Canopy MLS as distributed by MLS GRID
- $265,0003 bd1 ba1.4k sqft580 Baldwin Ave, Marion, NC 28752For SaleMLS ID #4413490, Pat Pinkerton, RE/MAX Living. Canopy MLS as distributed by MLS GRID
- $335,0004 bd2 ba1.6k sqft77 Pulliam St, Marion, NC 28752For SaleMLS ID #4378506, Wyatt Boyer, Preferred Properties. Canopy MLS as distributed by MLS GRID
- $369,9003 bd2 ba1.6k sqft26 Chipmunk Rdg, Marion, NC 28752For SaleMLS ID #4417544, Dennis Whitson, Whitson Realty. Canopy MLS as distributed by MLS GRID
- $285,0002 bd2 ba1.2k sqft2364 Memorial Hwy, Lake Lure, NC 28746For SaleMLS ID #4442084, Rosie Dugan, Coldwell Banker Advantage. Canopy MLS as distributed by MLS GRID
- $275,0003 bd2 ba1.2k sqft40 Eddie Dr, Old Fort, NC 28762For SaleMLS ID #4431984, Danielle Thuot, Ivester Jackson Blackstream. Canopy MLS as distributed by MLS GRID
- $209,0003 bd2 ba1.3k sqft35 2nd St, Marion, NC 28752For SaleMLS ID #4376895, Brandon Braswell, Realty Group 1 LLC. Canopy MLS as distributed by MLS GRID
- $374,9003 bd2 ba1.8k sqft8647 Us Highway 221 N, Marion, NC 28752For SaleMLS ID #4407828, Tami Newman, Carolina Mountain Sales. Canopy MLS as distributed by MLS GRID
