Skip main navigation
Sold for $1,625,000
  • $1,625,000

    43 Rosecourt St, Watersound, FL 32461

    4beds
    2,881sqft
    Single Family Residence
    Built in 2022
    9,147 Square Feet Lot
    $1,620,000 Zestimate®
    $564/sqft
    $7,776 Estimated rent

    Home value

    $1,620,000

    $1.46M - $1.80M

    $7,776/mo

    Zestimate® history
    Loading
    Loading...

    Owner options

    List your home for rent

    $7,776/mo

    Rent Zestimate®

    Find your next renter with Zillow Rental Manager. Plus, with online applications, you can quickly screen prospective tenants – for free.

    Learn more

    $7,776/mo

    Rent Zestimate®

    Refinance and save

    $9,984/mo

    Est. payment

    Refinancing to a lower rate could help reduce your monthly payments and save thousands over the life of the loan.

    See today's rates

    $9,984/mo

    Est. payment

    Explore your selling options

    Work with a Zillow partner agent

    Leverage their expertise and Zillow's premium Showcase listings to get your home seen by more buyers.

    Get started

    List with your own agent

    Get your home in front of millions of buyers by listing it on Zillow.

    Learn how to do it

    Sell it yourself

    Take full control of how buyers see your home on Zillow by listing For Sale by Owner (FSBO).

    List your home

    What's special

    Detached two-car garageStunning single-level homePrivate courtyard-style drivewayLush greeneryPebbletec finishQuartz countertopsCustom tile

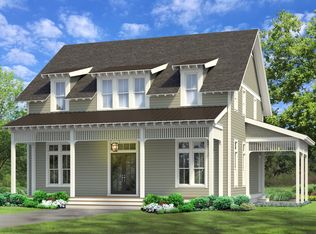
    Located on a quiet cul-de-sac in the coveted Greenway phase of Watersound Origins, 43 Rosecourt Street is a stunning single-level home built by Huff Homes, offering the perfect blend of function, privacy, and refined coastal design. The thoughtfully crafted Hawthorne plan features 4 bedrooms, 4.5 baths, and a dedicated office, with a smart layout placing two bedroom suites on each wing of the home for optimal space and comfort. A private courtyard-style driveway leads to the detached two-car garage, connected by a covered breezeway and equipped with high ceilings and pull-down attic storage. Step inside to 10-foot ceilings, custom shiplap details, wide-plank Medallion wood flooring, quartz countertops, and designer finishes throughout. The gourmet kitchen is outfitted with top-tier appliances including a 36" Wolf range, Liebherr refrigerator, Asko dishwasher, microwave drawer, and under-cabinet lighting, creating a true chef's space with timeless appeal. Glass folding doors open to a spacious covered veranda and beautifully landscaped backyard, where a heated saltwater pool and spa take center stage. Surrounded by lush greenery and enhanced with PebbleTec finish, custom tile, upgraded landscaping, artificial turf, and copper rain chains, this private outdoor retreat is ideal for entertaining or quiet relaxation. Additional highlights include Phillip Jeffries designer wallpaper, custom motorized screens, 4" plantation shutters, woven lined shades, and upgraded Palacek light fixtures. Every inch of this home has been carefully curated, with designer furnishings available for purchase separately. Residents of Watersound Origins enjoy access to a suite of world-class amenities including the Village Commons pool, fitness center, tennis and pickleball courts, miles of nature trails, and unlimited golf at The Origins Course. The new Watersound Town Centercomplete with Publix, restaurants, medical offices, and a weekly farmers marketadds unmatched convenience just moments from your door. This home is a rare find in one of South Walton's most desirable communities, where style, quality, and lifestyle meet.

    Zillow last checked:

    Listing updated:

    Listed by:

    Dahler & Co. dahlerandco@scenicsir.com,

    Scenic Sotheby's International Realty

    Bought with:

    Vogel Group

    Scenic Sotheby's International Realty

    Source: ECAOR,MLS#: 984593MLS Logo

    Facts & features

    Interior

    Bedrooms & bathrooms
    • Bedrooms: 4
    • Bathrooms: 5
    • Full bathrooms: 4
    • 1/2 bathrooms: 1
    Primary bedroom
    • Level: First
    • Area: 255 Square Feet
    • Dimensions: 17 x 15
    Bedroom
    • Level: First
    • Area: 142.68 Square Feet
    • Dimensions: 12.3 x 11.6
    Dining area
    • Level: First
    • Area: 168 Square Feet
    • Dimensions: 12 x 14
    Foyer
    • Level: First
    • Area: 56 Square Feet
    • Dimensions: 7 x 8
    Great room
    • Level: First
    • Area: 480 Square Feet
    • Dimensions: 24 x 20
    Kitchen
    • Level: First
    • Area: 264 Square Feet
    • Dimensions: 24 x 11
    Heating
    • Central
    Cooling
    • Central Air, Ceiling Fan(s)
    Appliances
    • Included: Dishwasher, Disposal, Dryer, Freezer, Microwave, Range Hood, Refrigerator, Washer, Gas Water Heater, Tankless Water Heater
    Features
    • Crown Molding, Kitchen Island
    • Flooring: Hardwood
    • Doors: Storm Door(s)
    • Windows: Storm Window(s)
    • Common walls with other units/homes: No Common Walls
    Interior area
    • Total structure area: 2,881
    • Total interior livable area: 2,881 sqft

    Property

    Parking
    • Total spaces: 2
    • Parking features: Garage Door Opener, Garage
    • Attached garage spaces: 2
    Features
    • Stories: 1
    • Patio & porch: Covered, Enclosed, Porch, Screened
    • Exterior features: Columns, Private Yard, Sprinkler System, Rain Gutters
    • Pool features: Heated, In Ground
    • Has spa: Yes
    • Spa features: Heated
    • Fencing: Privacy
    Lot
    • Size: 9,147 Square Feet
    • Dimensions: 140 x 65
    • Features: Cul-De-Sac, Curb & Gutter, Interior Lot, Level, Storm Sewer, Wooded
    Details
    • Parcel number: 253S18162110000470
    • Zoning description: Resid Single Family

    Construction

    Type & style
    • Home type: SingleFamily
    • Architectural style: Ranch
    • Property subtype: Single Family Residence
    Materials
    • Siding CmntFbrHrdBrd
    • Roof: Composition
    Condition
    • Construction Complete
    • New construction: No
    • Year built: 2022

    Utilities & green energy

    • Water: Public
    Green energy
    • Energy efficient items: Doors

    Community & HOA

    Community
    • Features: Fitness Center, Golf, Short Term Rental - Not Allowed, Picnic Area, Playground, Pool, Tennis Court(s)
    • Security: Fire Alarm, Security System, Smoke Detector(s)
    • Subdivision: WATERSOUND ORIGINS
    HOA
    • Has HOA: Yes
    • Services included: Recreational Faclty, Trash
    Location
    • Region: Watersound

    Financial & listing details

    • Price per square foot: $564/sqft
    • Tax assessed value: $1,341,376
    • Annual tax amount: $25,218
    • Date on market: 9/3/2025
    • Road surface type: Paved

    Price history

    DateEventPrice
    3/19/2026Sold$1,625,000-8.5%$564/sqft
    Source: ECAOR #984593 Report a problem
    2/6/2026Pending sale$1,775,000$616/sqft
    Source: ECAOR #984593 Report a problem
    1/17/2026Price change$1,775,000-4.1%$616/sqft
    Source: ECAOR #984593 Report a problem
    9/3/2025Listed for sale$1,850,000-5.6%$642/sqft
    Source: ECAOR #984593 Report a problem
    8/25/2023Sold$1,960,000-2%$680/sqft
    Source: Public Record Report a problem
    7/17/2023Pending sale$1,999,000$694/sqft
    Source: ECAOR #927198 Report a problem
    7/7/2023Listed for sale$1,999,000+30.7%$694/sqft
    Source: ECAOR #927198 Report a problem
    8/31/2022Sold$1,529,900$531/sqft
    Source: Public Record Report a problem

    Public tax history

    YearProperty taxesTax assessment
    2025$12,120 +3.2%$1,341,376 +4.4%
    2024$11,740 +3.6%$1,285,281
    2023$11,331 +511.5%$1,285,281 +542.8%
    2022$1,853 $199,949
    Find assessor info on the county website

    Neighborhood: 32461

    Nearby schools

    GreatSchools rating
    Schools provided by the listing agent
    • Elementary: Dune Lakes
    • Middle: Emerald Coast
    • High: South Walton

    Source: ECAOR. This data may not be complete. We recommend contacting the local school district to confirm school assignments for this home.

    Get pre-qualified for a loan
    At Zillow Home Loans, we can pre-qualify you in as little as 5 minutes with no impact to your credit score.

    An equal housing lender. NMLS #10287.

    Sell for more on Zillow
    Get a Zillow Showcase℠ listing at no additional cost and you could sell for .
    $1,620,000
    2% more
    +$32,400
    With Zillow Showcase(estimated)
    $1,652,400