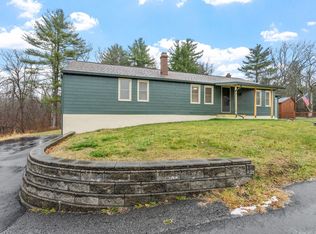
Welcome to 43 Scott Ave, conveniently located in the Village of Castleton-on-Hudson and within the award-winning Schodack Central School District. This home offers the ease of village living with a walkable location, public water and sewer, natural gas and off-street parking. Inside, you'll find a dedicated dining area, office space, first floor laundry and a versatile mudroom/bonus room providing additional space for everyday living, work, or storage. Enjoy cozy evenings by the pellet stove or relax on the inviting porch, perfect for enjoying your morning coffee, unwinding at the end of the day, or taking in the charm of the neighborhood. The approximately 3-year-old roof offers added peace of mind. Conveniently located near local shops, restaurants, parks, and village amenities, this home offers the opportunity to enjoy comfortable village living with spaces that adapt to your lifestyle. Whether you're a first-time buyer, downsizing, or looking for a home with room to work and grow, 43 Scott Ave is ready to welcome its next owner. Come see all this home has to offer! Open House 10/24 11AM-1PM
Pending
Price cut: $10K (10/20)
$219,000
43 Scott Avenue, Castleton, NY 12033
2beds
1,320sqft
Single Family Residence, Residential
Built in 1867
7,405 Square Feet Lot
$215,100 Zestimate®
$166/sqft
$-- HOA
What's special
Office spaceOff-street parkingFirst floor laundryDedicated dining areaInviting porch
- 47 days
- 769
- 66
Likely to sell faster than
Zillow last checked:
Listing updated:
Listed by:
Re Max Solutions 518-318-3800,
Allison Basile 518-491-2943
Source: Global MLS,MLS#: 202627481
Facts & features
Interior
Bedrooms & bathrooms
- Bedrooms: 2
- Bathrooms: 1
- Full bathrooms: 1
Bedroom
- Level: Second
Bedroom
- Level: Second
Full bathroom
- Level: First
Dining room
- Level: First
Kitchen
- Level: First
Laundry
- Level: First
Living room
- Level: First
Mud room
- Level: First
Office
- Level: First
Heating
- Baseboard, Hot Water, Natural Gas, Pellet Stove
Cooling
- None
Appliances
- Included: Gas Oven, Gas Water Heater, Microwave, Range, Refrigerator, Washer/Dryer
- Laundry: Laundry Room, Main Level
Features
- High Speed Internet, Solid Surface Counters, Satellite Internet, Eat-in Kitchen
- Flooring: Vinyl, Hardwood
- Basement: Exterior Entry,Interior Entry,Partial,Sump Pump
- Has fireplace: Yes
- Fireplace features: Pellet Stove
Interior area
- Total structure area: 1,320
- Total interior livable area: 1,320 sqft
- Finished area above ground: 1,320
- Finished area below ground: 0
Video & virtual tour
Property
Parking
- Total spaces: 3
- Parking features: Off Street, Paved, Driveway
- Has uncovered spaces: Yes
Features
- Patio & porch: Deck, Front Porch
Lot
- Size: 7,405 Square Feet
- Features: Level, Cleared
Details
- Additional structures: Shed(s)
- Parcel number: 384401 198.15310
- Special conditions: Standard
Construction
Type & style
- Home type: SingleFamily
- Architectural style: Traditional
- Property subtype: Single Family Residence, Residential
Materials
- Vinyl Siding
- Foundation: Brick/Mortar
- Roof: Shingle
Condition
- New construction: No
- Year built: 1867
Utilities & green energy
- Electric: Circuit Breakers
- Sewer: Public Sewer
- Water: Public
- Utilities for property: Cable Available
Community & HOA
Community
- Security: Smoke Detector(s), Carbon Monoxide Detector(s)
HOA
- Has HOA: No
Location
- Region: Castleton
Financial & listing details
- Price per square foot: $166/sqft
- Tax assessed value: $207,784
- Annual tax amount: $5,609
- Date on market: 10/2/2026
Estimated market value
$215,100
$204,000 - $226,000
$1,855/mo
Price history
| Date | Event | Price |
|---|---|---|
| 10/27/2026 | Pending sale | $219,000$166/sqft |
Source:  Global MLS #202627481 Report a problem | ||
| 10/20/2026 | Price change | $219,000-4.4%$166/sqft |
Source: Global MLS #202627481 Report a problem | ||
| 10/2/2026 | Listed for sale | $229,000+129%$173/sqft |
Source: Global MLS #202627481 Report a problem | ||
| 7/31/2014 | Sold | $100,000-15.9%$76/sqft |
Source: Global MLS #201402261 Report a problem | ||
| 6/5/2014 | Price change | $118,900-0.8%$90/sqft |
Source: Prudential Manor Homes, REALTORS #201402261 Report a problem | ||
| 5/22/2014 | Price change | $119,900-3.7%$91/sqft |
Source: Prudential Manor Homes, REALTORS #201402261 Report a problem | ||
| 2/11/2014 | Listed for sale | $124,500-2.7%$94/sqft |
Source: Prudential Manor Homes, REALTORS® #201402261 Report a problem | ||
| 12/1/2013 | Listing removed | $128,000$97/sqft |
Source: Listhub #201319421 Report a problem | ||
| 10/9/2013 | Price change | $128,000-5.1%$97/sqft |
Source: Listhub #201319421 Report a problem | ||
| 8/6/2013 | Price change | $134,900-3.6%$102/sqft |
Source: Listhub #201319421 Report a problem | ||
| 5/17/2013 | Listed for sale | $139,900+1.4%$106/sqft |
Source: Miranda Real Estate Group, Inc. Report a problem | ||
| 4/23/2009 | Sold | $138,000+292%$105/sqft |
Source: Global MLS #28121846 Report a problem | ||
| 3/9/1998 | Sold | $35,200-53.5%$27/sqft |
Source: Public Record Report a problem | ||
| 7/28/1997 | Sold | $75,684$57/sqft |
Source: Public Record Report a problem | ||
Public tax history
| Year | Property taxes | Tax assessment |
|---|---|---|
| 2025 | -- | $127,600 |
| 2024 | -- | $127,600 |
| 2023 | -- | $127,600 |
| 2022 | -- | $127,600 |
| 2021 | -- | $127,600 |
| 2020 | -- | $127,600 |
| 2019 | -- | $127,600 |
| 2018 | -- | $127,600 |
| 2017 | $4,398 | $127,600 |
| 2016 | -- | $127,600 |
| 2015 | -- | $127,600 |
| 2014 | -- | $127,600 -12% |
| 2013 | -- | $145,000 |
| 2012 | -- | $145,000 |
| 2011 | -- | $145,000 |
| 2010 | -- | $145,000 |
| 2009 | -- | $145,000 |
| 2008 | -- | $145,000 +384.9% |
| 2007 | -- | $29,900 |
| 2006 | -- | $29,900 |
| 2005 | -- | $29,900 |
| 2004 | -- | $29,900 |
| 2003 | -- | $29,900 |
| 2002 | -- | $29,900 |
| 2001 | -- | $29,900 |
| 2000 | -- | $29,900 |
Find assessor info on the county website
Monthly payment
Climate risks
Neighborhood: 12033

Similar homes
- $229,9001 bd1 ba786 sqft4 Moore Road, East Greenbush, NY 12061Active
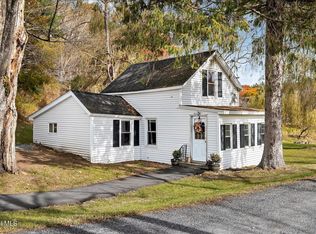 MLS ID #202629231, Amanda L Hart, Listing by: Miranda Real Estate Group Inc. Global MLS
- $299,9003 bd2 ba1.9k sqft79 S Main Street, Castleton On Hudson, NY 12033Active
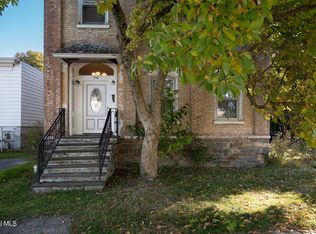 MLS ID #202629800, Karen R Westman, Listing by: Berkshire Hathaway Home Services Blake. Global MLS
- $265,0003 bd2 ba1.5k sqft16 Smith Ln, Rensselaer, NY 12144For Sale By Owner
- $225,0003 bd2 ba1.2k sqft124 Cottage St, Ravena, NY 12143For Sale
 MLS ID #208728, Joseph Cardinale, Listing by: Howard Hanna Capital, Inc. (Clifton Park). ACVMLS
