Welcome to 43 Scott Drive S, an impeccably maintained and thoughtfully upgraded 2-bedroom, 2-bathroom home in Broomfield. This low-maintenance gem is packed with quality upgrades, offering long-term comfort and peace of mind. Improvements include a new roof, durable steel siding, a new hot water heater and an insulated crawl space-all contributing to the home's energy efficiency and structural integrity. Inside, the kitchen features granite countertops, combining style and functionality, while the formal dining room provides a welcoming space for gatherings. An open atrium at the center of the home fills the space with natural light, creating a bright and inviting atmosphere. Multiple seating areas throughout the home offer flexible living and entertaining spaces, and a remote-controlled fireplace brings warmth and ambiance with ease. Step outside to the large front deck overlooking a peaceful pond, made even more comfortable with a remote-controlled awning-ideal for morning coffee, relaxing in the shade, or hosting friends. The oversized, heated 2-car garage includes a sleek epoxy-coated floor, providing durability and a clean, finished look. This home reflects consistent upkeep, attention to detail, and thoughtful enhancements-an exceptional opportunity for buyers seeking comfort, reliability, and refined finishes. As part of a vibrant 55+ community, you'll enjoy access to a beautifully appointed clubhouse featuring a pool, hot tub, sauna, fitness center, locker room, and game room-offering endless options for recreation and relaxation. Discover the perfect blend of comfort, convenience, and community at 43 Scott Drive S. Schedule your private showing today!
Sold for $603,400
$603,400
43 Scott Dr S, Broomfield, CO 80020
2beds
1,988sqft
Single Family Residence
Built in 1974
4,835 Square Feet Lot
$585,200 Zestimate®
$304/sqft
$2,514 Estimated rent
Home value
$585,200
$538,000 - $632,000
$2,514/mo
Zestimate® history
Owner options
List your home for rent
$2,514/mo
Rent Zestimate®
Find your next renter with Zillow Rental Manager. Plus, with online applications, you can quickly screen prospective tenants – for free.
$2,514/mo
Rent Zestimate®
Refinance and save
$3,778/mo
Est. payment
Refinancing to a lower rate could help reduce your monthly payments and save thousands over the life of the loan.
$3,778/mo
Est. payment
Explore your selling options
Work with a Zillow partner agent
Leverage their expertise and Zillow's premium Showcase listings to get your home seen by more buyers.
Get startedList with your own agent
Get your home in front of millions of buyers by listing it on Zillow.
Learn how to do itSell it yourself
Take full control of how buyers see your home on Zillow by listing For Sale by Owner (FSBO).
List your homeWhat's special
Zillow last checked:
Listing updated:
Listed by:
Audry Bothun 970-219-6359,
Resident Realty
Bought with:
Christina Surprenant, 100036084
West and Main Homes
Source: IRES as distributed by MLS GRID,MLS#: 1029179
Facts & features
Interior
Bedrooms & bathrooms
- Bedrooms: 2
- Bathrooms: 2
- Full bathrooms: 2
- Main level bathrooms: 2
Primary bedroom
- Description: Carpet
- Features: Full Primary Bath
- Level: Main
- Area: 195 Square Feet
- Dimensions: 15 x 13
Bedroom 2
- Description: Carpet
- Level: Main
- Area: 143 Square Feet
- Dimensions: 11 x 13
Dining room
- Description: Carpet
- Level: Main
- Area: 182 Square Feet
- Dimensions: 14 x 13
Family room
- Description: Carpet
- Level: Main
Kitchen
- Description: Hardwood
- Level: Main
- Area: 196 Square Feet
- Dimensions: 14 x 14
Laundry
- Description: Hardwood
- Level: Main
Living room
- Description: Carpet
- Level: Main
- Area: 450 Square Feet
- Dimensions: 18 x 25
Heating
- Forced Air
Appliances
- Included: Gas Range, Dishwasher, Refrigerator, Washer, Dryer, Microwave
Features
- Eat-in Kitchen, Separate Dining Room
- Flooring: Wood
- Windows: Skylight(s), Window Coverings
- Basement: None
- Has fireplace: Yes
- Fireplace features: Gas, Living Room
Interior area
- Total structure area: 1,988
- Total interior livable area: 1,988 sqft
- Finished area above ground: 1,988
Property
Parking
- Total spaces: 2
- Parking features: Oversized
- Attached garage spaces: 2
- Details: Attached
Accessibility
- Accessibility features: Level Lot, Main Floor Bath, Accessible Bedroom
Features
- Levels: One
- Stories: 1
- Patio & porch: Patio, Deck
- Spa features: Community
- Has view: Yes
- View description: Water
- Has water view: Yes
- Water view: Water
- Waterfront features: Abuts Pond/Lake
Lot
- Size: 4,835 Square Feet
- Features: City Limits, Paved, Sidewalks
Details
- Parcel number: R1018075
- Zoning: R-1-PUD
- Special conditions: Private Owner
Construction
Type & style
- Home type: SingleFamily
- Architectural style: Patio Home
- Property subtype: Single Family Residence
Materials
- Frame, Metal Siding
- Roof: Composition
Condition
- New construction: No
- Year built: 1974
Utilities & green energy
- Electric: Xcel
- Sewer: Public Sewer
- Water: City
- Utilities for property: Electricity Available, Cable Available, Satellite Avail, High Speed Avail
Community & HOA
Community
- Features: Clubhouse, Indoor Pool, Sauna, Fitness Center, Gated
- Security: Fire Alarm
- Senior community: Yes
- Subdivision: Gate 'N Green
HOA
- Has HOA: Yes
- Services included: Common Amenities, Trash, Snow Removal
- HOA fee: $175 monthly
- HOA name: Gate N Green Community
- HOA phone: 303-465-3647
Location
- Region: Broomfield
Financial & listing details
- Price per square foot: $304/sqft
- Tax assessed value: $563,820
- Annual tax amount: $2,680
- Date on market: 3/23/2025
- Listing terms: Cash,Conventional,VA Loan
- Exclusions: Staging items and seller's personal property including Ring doorbell and cameras
- Electric utility on property: Yes
- Road surface type: Asphalt
Price history
| Date | Event | Price |
|---|---|---|
| 7/3/2025 | Sold | $603,400-1.9%$304/sqft |
Source:  IRES as distributed by MLS GRID #1029179 Report a problem IRES as distributed by MLS GRID #1029179 Report a problem | ||
| 6/3/2025 | Pending sale | $615,000$309/sqft |
Source:  REcolorado as distributed by MLS GRID #IR1029179 Report a problem REcolorado as distributed by MLS GRID #IR1029179 Report a problem | ||
| 5/22/2025 | Price change | $615,000-2.4%$309/sqft |
Source: IRES as distributed by MLS GRID #1029179 Report a problem | ||
| 5/10/2025 | Listed for sale | $630,000$317/sqft |
Source: REcolorado as distributed by MLS GRID #IR1029179 Report a problem | ||
| 4/25/2025 | Pending sale | $630,000$317/sqft |
Source: REcolorado as distributed by MLS GRID #IR1029179 Report a problem | ||
| 4/25/2025 | Listed for sale | $630,000$317/sqft |
Source: REcolorado as distributed by MLS GRID #IR1029179 Report a problem | ||
| 4/12/2025 | Pending sale | $630,000$317/sqft |
Source: REcolorado as distributed by MLS GRID #IR1029179 Report a problem | ||
| 3/26/2025 | Listed for sale | $630,000$317/sqft |
Source: IRES as distributed by MLS GRID #1029179 Report a problem | ||
Public tax history
| Year | Property taxes | Tax assessment |
|---|---|---|
| 2025 | $2,680 +0.2% | $37,780 -3.1% |
| 2024 | $2,675 +24.3% | $39,000 -3.6% |
| 2023 | $2,152 +0.5% | $40,440 +34.5% |
| 2022 | $2,142 +9.5% | $30,060 |
| 2021 | $1,957 +0.2% | $30,060 +7.5% |
| 2020 | $1,953 +21.9% | $27,950 -0.7% |
| 2019 | $1,602 | $28,140 +16.4% |
| 2018 | $1,602 +1.5% | $24,170 -9.5% |
| 2017 | $1,578 +26.6% | $26,710 +26.2% |
| 2016 | $1,246 +3.6% | $21,170 +17.8% |
| 2015 | $1,203 +29.1% | $17,970 |
| 2014 | $932 -43.3% | $17,970 -4.3% |
| 2013 | $1,643 +1.1% | $18,780 |
| 2012 | $1,625 -5.1% | $18,780 |
| 2011 | $1,714 +4.6% | $18,780 -6.2% |
| 2010 | $1,638 -5% | $20,030 |
| 2009 | $1,725 +1.6% | $20,030 -6.1% |
| 2008 | $1,699 +2.8% | $21,330 |
| 2007 | $1,653 | $21,330 +4.9% |
| 2006 | -- | $20,340 |
| 2005 | -- | $20,340 +12.9% |
| 2004 | -- | $18,020 -13% |
| 2003 | -- | $20,720 +11.9% |
| 2002 | -- | $18,510 |
Find assessor info on the county website
Neighborhood: Gate N Green
Nearby homes
- $583,5002 bd2 ba1.7k sqft45 Scott Dr S, Broomfield, CO 80020Sold

- $583,5002 bd2 ba1.7k sqft45 Scott Dr, Broomfield, CO 80020Sold
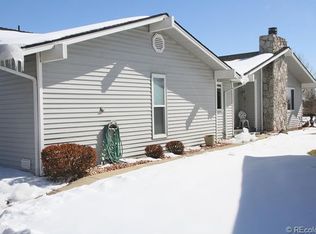
- $550,0002 bd2 ba1.9k sqft41 Scott Dr, Broomfield, CO 80020Off Market
- $510,0003 bd2 ba1.3k sqft42 Scott Dr S, Broomfield, CO 80020Sold
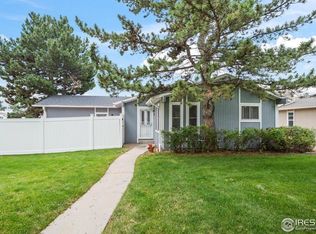
- $496,1003 bd2 ba1.3k sqft42 Scott Dr, Broomfield, CO 80020Off Market
- $401,6002 bd1 ba1.1k sqft40 Scott Dr S, Broomfield, CO 80020Off Market
- $507,2002 bd2 ba1.5k sqft47 Scott Dr, Broomfield, CO 80020Off Market
- $586,5002 bd2 ba1.5k sqft39 Scott Dr, Broomfield, CO 80020Sold
Nearby schools
GreatSchools rating
- 8/10Kohl Elementary SchoolGrades: PK-5Distance: 0.8 mi
- 5/10Broomfield Heights Middle SchoolGrades: 6-8Distance: 0.3 mi
- 9/10Broomfield High SchoolGrades: 9-12Distance: 0.5 mi
Schools provided by the listing agent
- Elementary: Kohl
- Middle: Aspen Creek
- High: Broomfield
Source: IRES as distributed by MLS GRID. This data may not be complete. We recommend contacting the local school district to confirm school assignments for this home.
Get a cash offer in 3 minutes
Find out how much your home could sell for in as little as 3 minutes with a no-obligation cash offer.
Estimated market value
$585,200
Get a cash offer in 3 minutes
Find out how much your home could sell for in as little as 3 minutes with a no-obligation cash offer.
Estimated market value
$585,200
- Colorado
- Broomfield County
- Broomfield
- 80020
- Gate N Green
- 43 Scott Dr S
Nearby cities
Nearby neighborhoods
Nearby zip codes
Other Broomfield Topics
