STUNNING WATER VIEWS!! Welcome to Gate N Green, a sought after 55+, gated community in Broomfield. This special home is situated on the pond and offers incredible views! Right when you walk into the spacious foyer, your eye will be drawn to the pond view from the living room windows. The large living room offers tall ceilings & fireplace. The comfortable dining space flanks the great kitchen with all white appliances, endless granite counters and great cabinet space. As you walk through the home toward the bedrooms, you'll find a wonderful den area which could be additional living or office space. The secondary bedroom is nice size with excellent closet space. The full, shared bathroom is easily accessed by guests. Continue to the back of the home to the private primary suite offering a double vanity and step-in shower in the bath. This home offers a wonderful 250+ additional square foot bonus 4-seasons porch which is heated & cooled that offers access to the 2-car garage, mechanicals, and your own private, fenced yard space with patio & turf. Roof & windows are newer! An easily accessed & useable yard like this is hard to come by in Gate N Green, much less with the incredible water views it offers! Your path to the front door continues all the way down to the water's edge. Enjoy the indoor pool year-round, the wonderful trail system in Gate N Green, and endless activities! This is truly a must-see home!
Sold for $583,500
$583,500
45 Scott Drive S, Broomfield, CO 80020
2beds
1,737sqft
Single Family Residence
Built in 1974
6,534 Square Feet Lot
$578,900 Zestimate®
$336/sqft
$2,774 Estimated rent
Home value
$578,900
$544,000 - $614,000
$2,774/mo
Zestimate® history
Owner options
List your home for rent
$2,774/mo
Rent Zestimate®
Find your next renter with Zillow Rental Manager. Plus, with online applications, you can quickly screen prospective tenants – for free.
$2,774/mo
Rent Zestimate®
Refinance and save
$3,573/mo
Est. payment
Refinancing to a lower rate could help reduce your monthly payments and save thousands over the life of the loan.
$3,573/mo
Est. payment
Explore your selling options
Work with a Zillow partner agent
Leverage their expertise and Zillow's premium Showcase listings to get your home seen by more buyers.
Get startedList with your own agent
Get your home in front of millions of buyers by listing it on Zillow.
Learn how to do itSell it yourself
Take full control of how buyers see your home on Zillow by listing For Sale by Owner (FSBO).
List your homeWhat's special
Zillow last checked:
Listing updated:
Listed by:
Christina Surprenant 720-217-7835,
West and Main Homes Inc
Bought with:
Michael Palmer, 40043927
RE/MAX Alliance
Source: REcolorado as distributed by MLS GRID,MLS#: 1920329
Facts & features
Interior
Bedrooms & bathrooms
- Bedrooms: 2
- Bathrooms: 2
- Full bathrooms: 1
- 3/4 bathrooms: 1
- Main level bathrooms: 2
- Main level bedrooms: 2
Primary bedroom
- Description: Nice Size Primary Bedroom With Adjoining Bath & Lots Of Closets
- Level: Main
- Area: 210 Square Feet
- Dimensions: 14 x 15
Bedroom
- Description: Secondary Bedroom Offers Great Closet Space
- Level: Main
- Area: 154 Square Feet
- Dimensions: 14 x 11
Primary bathroom
- Description: Private With Double Sink Vanity & Step-In Shower
- Level: Main
- Area: 110 Square Feet
- Dimensions: 11 x 10
Bathroom
- Level: Main
- Area: 60 Square Feet
- Dimensions: 12 x 5
Den
- Description: Flexible Den Space With Tucked Away Laundry Space & Access To Sun Room
- Level: Main
- Area: 168 Square Feet
- Dimensions: 12 x 14
Dining room
- Description: Vaulted Ceiling In Dining Room Adjoining The Living Room
- Level: Main
- Area: 96 Square Feet
- Dimensions: 8 x 12
Kitchen
- Description: Endless Counters & Cabinets In This Great Size Kitchen With Granite Counters
- Level: Main
- Area: 182 Square Feet
- Dimensions: 13 x 14
Living room
- Description: Spacious Living Room With Windows Overlooking Pond & Electric Fireplace
- Level: Main
- Area: 336 Square Feet
- Dimensions: 16 x 21
Sun room
- Description: Incredible Bonus Space Offering Views Of The Pond & Access To Personal, Fenced Backyard Space
- Level: Main
- Area: 256 Square Feet
- Dimensions: 16 x 16
Heating
- Forced Air
Cooling
- Central Air
Appliances
- Included: Dishwasher, Dryer, Microwave, Oven, Refrigerator, Washer
Features
- Entrance Foyer, Granite Counters, High Ceilings, No Stairs, Open Floorplan
- Flooring: Carpet, Tile
- Basement: Crawl Space
- Number of fireplaces: 1
- Fireplace features: Electric, Living Room
Interior area
- Total structure area: 1,737
- Total interior livable area: 1,737 sqft
- Finished area above ground: 1,737
Property
Parking
- Total spaces: 2
- Parking features: Garage - Attached
- Attached garage spaces: 2
Features
- Levels: One
- Stories: 1
- Patio & porch: Covered, Patio
- Exterior features: Private Yard
- Fencing: Full
- Waterfront features: Pond
Lot
- Size: 6,534 Square Feet
Details
- Parcel number: R1018073
- Zoning: R-1-PUD
- Special conditions: Standard
Construction
Type & style
- Home type: SingleFamily
- Property subtype: Single Family Residence
Materials
- Frame, Vinyl Siding
- Foundation: Structural
- Roof: Composition
Condition
- Year built: 1974
Utilities & green energy
- Sewer: Public Sewer
- Water: Public
Community & HOA
Community
- Senior community: Yes
- Subdivision: Gate N Green
HOA
- Has HOA: Yes
- Amenities included: Clubhouse, Pool, Trail(s)
- Services included: Maintenance Grounds, Snow Removal, Trash
- HOA fee: $175 monthly
- HOA name: Gate N Green
- HOA phone: 720-887-5940
Location
- Region: Broomfield
Financial & listing details
- Price per square foot: $336/sqft
- Annual tax amount: $2,587
- Date on market: 12/6/2023
- Listing terms: Cash,Conventional,FHA,VA Loan
- Exclusions: Seller's Personal Property
- Ownership: Corporation/Trust
Price history
| Date | Event | Price |
|---|---|---|
| 1/8/2024 | Sold | $583,500-1.9%$336/sqft |
Source:  REcolorado as distributed by MLS GRID #1920329 Report a problem REcolorado as distributed by MLS GRID #1920329 Report a problem | ||
| 12/26/2023 | Pending sale | $595,000$343/sqft |
Source: REcolorado as distributed by MLS GRID #1920329 Report a problem | ||
| 12/6/2023 | Listed for sale | $595,000$343/sqft |
Source: REcolorado as distributed by MLS GRID #1920329 Report a problem | ||
Public tax history
Tax history is unavailable.
Neighborhood: Gate N Green
Nearby homes
- $583,5002 bd2 ba1.7k sqft45 Scott Dr, Broomfield, CO 80020Sold
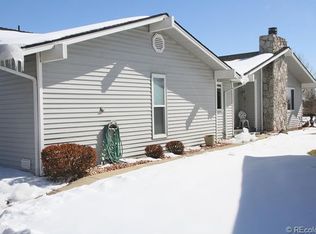
- $603,4002 bd2 ba1.9k sqft43 Scott Dr S, Broomfield, CO 80020Sold
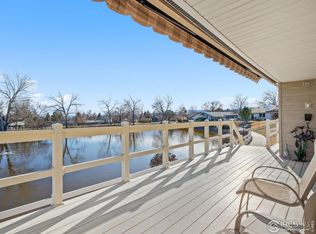
- $507,2002 bd2 ba1.5k sqft47 Scott Dr, Broomfield, CO 80020Off Market

- $556,2002 bd2 ba1.9k sqft41 Scott Dr, Broomfield, CO 80020Off Market
- $510,0003 bd2 ba1.3k sqft42 Scott Dr S, Broomfield, CO 80020Sold
- $496,1003 bd2 ba1.3k sqft42 Scott Dr, Broomfield, CO 80020Off Market
- $403,6002 bd1 ba1.1k sqft44 Scott Dr S, Broomfield, CO 80020Off Market
- $541,2002 bd2 ba1.9k sqft49 Scott Dr S, Broomfield, CO 80020Off Market
Nearby schools
GreatSchools rating
- 8/10Kohl Elementary SchoolGrades: PK-5Distance: 0.8 mi
- 5/10Broomfield Heights Middle SchoolGrades: 6-8Distance: 0.3 mi
- 9/10Broomfield High SchoolGrades: 9-12Distance: 0.5 mi
Schools provided by the listing agent
- Elementary: Kohl
- Middle: Aspen Creek K-8
- High: Broomfield
- District: Boulder Valley RE 2
Source: REcolorado as distributed by MLS GRID. This data may not be complete. We recommend contacting the local school district to confirm school assignments for this home.
Get a cash offer in 3 minutes
Find out how much your home could sell for in as little as 3 minutes with a no-obligation cash offer.
Estimated market value
$578,900
Get a cash offer in 3 minutes
Find out how much your home could sell for in as little as 3 minutes with a no-obligation cash offer.
Estimated market value
$578,900
- Colorado
- Broomfield County
- Broomfield
- 80020
- Gate N Green
- 45 Scott Drive S
Nearby cities
Nearby neighborhoods
Nearby zip codes
Other Broomfield Topics
