Historic Home with Modern Updates in the Meridian Corridor! Perfectly positioned on Butler-Tarkington's most charming and highly coveted, brick-lined street. This beautifully updated 4-bedroom, 2 full/2 half-bath home blends classic Georgian Revival architecture with contemporary features. Highlighting 9-foot ceilings, crown moldings, hardwood floors, and a red oak staircase, the central hall leads to a sunlit morning room - a cozy spot for coffee. The spacious living room centers around an original Rookwood tiled fireplace, complete with built-in bookshelves. The walnut-accented dining room and updated kitchen with stainless steel appliances, Bosch gas range, granite countertops, and custom cabinetry offer a seamless flow for family gatherings. Upstairs, you'll find four generously-sized bedrooms with custom shelving, walk-in closets, and two skylights. The owner's suite features a luxurious bath with Travertine tile, cherry custom cabinets, and a double shower with a dedicated water heater. The finished basement offers versatile space for a home theater, gym, or entertainment area, along with a custom walnut library and expanded pantry. Outdoors, the home includes a two-car garage, a recently sealed concrete driveway, and a 240 Volt EV charger. Recent updates include a new 2024 roof, high-efficiency gas furnace with smart thermostat, new 2023 central AC, and two new water heaters. Located just blocks from Butler University, the canal towpath and Newfields. This home offers a perfect mix of historic character and modern convenience.
Sold
$815,000
43 W Hampton Dr, Indianapolis, IN 46208
4beds
3,938sqft
Residential, Single Family Residence
Built in 1926
7,405 Square Feet Lot
$836,000 Zestimate®
$207/sqft
$3,220 Estimated rent
Home value
$836,000
$761,000 - $920,000
$3,220/mo
Zestimate® history
Owner options
List your home for rent
$3,220/mo
Rent Zestimate®
Find your next renter with Zillow Rental Manager. Plus, with online applications, you can quickly screen prospective tenants – for free.
$3,220/mo
Rent Zestimate®
Refinance and save
$5,371/mo
Est. payment
Refinancing to a lower rate could help reduce your monthly payments and save thousands over the life of the loan.
$5,371/mo
Est. payment
Explore your selling options
Work with a Zillow partner agent
Leverage their expertise and Zillow's premium Showcase listings to get your home seen by more buyers.
Get startedList with your own agent
Get your home in front of millions of buyers by listing it on Zillow.
Learn how to do itSell it yourself
Take full control of how buyers see your home on Zillow by listing For Sale by Owner (FSBO).
List your homeWhat's special
Finished basementBrick-lined streetEntertainment areaWalk-in closetsOriginal rookwood tiled fireplaceWalnut-accented dining roomTwo-car garage
Zillow last checked:
Listing updated:
Listed by:
Jennifer Melind 317-418-4064,
Berkshire Hathaway Home
Bought with:
Sarah Skidmore
@properties
Source: MIBOR as distributed by MLS GRID,MLS#: 22020476
Facts & features
Interior
Bedrooms & bathrooms
- Bedrooms: 4
- Bathrooms: 4
- Full bathrooms: 2
- 1/2 bathrooms: 2
- Main level bathrooms: 1
Primary bedroom
- Features: Hardwood
- Level: Upper
- Area: 345 Square Feet
- Dimensions: 23x15
Bedroom 2
- Features: Hardwood
- Level: Upper
- Area: 165 Square Feet
- Dimensions: 15x11
Bedroom 3
- Features: Hardwood
- Level: Upper
- Area: 132 Square Feet
- Dimensions: 12x11
Bedroom 4
- Features: Hardwood
- Level: Upper
- Area: 120 Square Feet
- Dimensions: 12x10
Breakfast room
- Features: Tile-Ceramic
- Level: Main
- Area: 104 Square Feet
- Dimensions: 13X08
Dining room
- Features: Hardwood
- Level: Main
- Area: 225 Square Feet
- Dimensions: 15x15
Family room
- Features: Laminate
- Level: Basement
- Area: 390 Square Feet
- Dimensions: 15X26
Foyer
- Features: Hardwood
- Level: Main
- Area: 176 Square Feet
- Dimensions: 22x8
Great room
- Features: Hardwood
- Level: Main
- Area: 390 Square Feet
- Dimensions: 15x26
Kitchen
- Features: Hardwood
- Level: Main
- Area: 132 Square Feet
- Dimensions: 11x12
Laundry
- Features: Other
- Level: Basement
- Area: 390 Square Feet
- Dimensions: 26x15
Sitting room
- Features: Hardwood
- Level: Main
- Area: 78 Square Feet
- Dimensions: 13x06
Heating
- Natural Gas, High Efficiency (90%+ AFUE )
Appliances
- Included: Gas Cooktop, Dishwasher, Dryer, Electric Water Heater, Disposal, MicroHood, Microwave, Gas Oven, Refrigerator, Washer, Water Heater, Water Purifier, Water Softener Owned
- Laundry: In Basement, Sink
Features
- Windows: Wood Frames, Wood Work Stained
- Basement: Finished Ceiling,Finished Walls,Full,Partially Finished
- Number of fireplaces: 2
- Fireplace features: Basement, Gas Log, Gas Starter, Great Room
Interior area
- Total structure area: 3,938
- Total interior livable area: 3,938 sqft
- Finished area below ground: 1,045
Property
Parking
- Total spaces: 2
- Parking features: Detached, Concrete, Garage Door Opener
- Garage spaces: 2
- Details: Garage Parking Other(Garage Door Opener, Keyless Entry)
Features
- Levels: Two
- Stories: 2
- Patio & porch: Patio, Porch
- Exterior features: Gutter Guards
Lot
- Size: 7,405 Square Feet
- Features: Curbs, Not In Subdivision, Sidewalks, Street Lights, Mature Trees
Details
- Parcel number: 490613117012000801
- Horse amenities: None
Construction
Type & style
- Home type: SingleFamily
- Architectural style: Colonial,Georgian
- Property subtype: Residential, Single Family Residence
Materials
- Brick, Wood
- Foundation: Concrete Perimeter, Full
Condition
- Updated/Remodeled
- New construction: No
- Year built: 1926
Utilities & green energy
- Electric: 200+ Amp Service
- Water: Municipal/City
- Utilities for property: Electricity Connected, Sewer Connected
Community & HOA
Community
- Subdivision: Marotts
HOA
- Has HOA: No
Location
- Region: Indianapolis
Financial & listing details
- Price per square foot: $207/sqft
- Tax assessed value: $462,200
- Annual tax amount: $5,344
- Date on market: 3/7/2025
- Cumulative days on market: 5 days
- Electric utility on property: Yes
Price history
| Date | Event | Price |
|---|---|---|
| 4/23/2025 | Sold | $815,000-1.2%$207/sqft |
Source:  MIBOR as distributed by MLS GRID #22020476 Report a problem MIBOR as distributed by MLS GRID #22020476 Report a problem | ||
| 3/13/2025 | Pending sale | $825,000$209/sqft |
Source: MIBOR as distributed by MLS GRID #22020476 Report a problem | ||
| 3/7/2025 | Listed for sale | $825,000$209/sqft |
Source: MIBOR as distributed by MLS GRID #22020476 Report a problem | ||
Public tax history
| Year | Property taxes | Tax assessment |
|---|---|---|
| 2025 | $5,384 +0.7% | $462,200 +3.7% |
| 2024 | $5,345 +4.2% | $445,700 |
| 2023 | $5,127 +14.1% | $445,700 +4.9% |
| 2022 | $4,493 -0.4% | $424,700 +10.9% |
| 2021 | $4,512 -1% | $382,800 |
| 2020 | $4,555 +0.2% | $382,800 +1.2% |
| 2019 | $4,546 +13.8% | $378,400 +1.2% |
| 2018 | $3,995 +1.4% | $374,000 +0.9% |
| 2017 | $3,942 +1.1% | $370,600 +0.8% |
| 2016 | $3,897 +2.7% | $367,700 +5.3% |
| 2014 | $3,795 +2% | $349,100 +20.8% |
| 2013 | $3,720 | $288,900 -12.3% |
| 2012 | $3,720 | $329,500 +17.4% |
| 2011 | -- | $280,700 |
| 2010 | $2,920 -4.8% | $280,700 -2.6% |
| 2009 | $3,066 | $288,200 -3.4% |
| 2007 | -- | $298,200 +2.2% |
| 2006 | -- | $291,800 +57.7% |
| 2005 | -- | $185,000 |
| 2004 | -- | $185,000 |
| 2003 | -- | $185,000 +220.6% |
| 2002 | -- | $57,700 +200.1% |
| 2001 | -- | $19,230 |
| 2000 | -- | $19,230 |
Find assessor info on the county website
Neighborhood: Butler-Tarkington
Nearby homes
- $449,2003 bd1 ba1.5k sqft29 W Hampton Dr, Indianapolis, IN 46208Off Market
- $26,500-- bd-- ba-- sqft4415 N Illinois St, Indianapolis, IN 46208Off Market
- $699,9005 bd3 ba4.8k sqft4415 N Illinois St, Indianapolis, IN 46208Sold
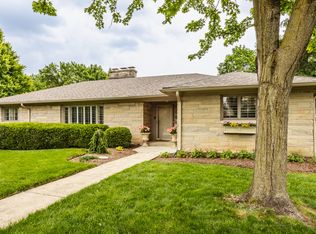
- $526,5004 bd1 ba2.2k sqft25 W Hampton Dr, Indianapolis, IN 46208Off Market
- $1,161,1185 bd4 ba5.6k sqft4411 N Illinois St, Indianapolis, IN 46208Sold
- $557,0002 bd2 ba2.9k sqft36 W Hampton Dr, Indianapolis, IN 46208Off Market
- $423,7003 bd0 ba1.7k sqft32 W Hampton Dr, Indianapolis, IN 46208Off Market
- $495,5003 bd2 ba2.7k sqft17 W Hampton Dr, Indianapolis, IN 46208Off Market
Nearby schools
GreatSchools rating
- 4/10James Whitcomb Riley School 43Grades: PK-5Distance: 0.5 mi
- 3/10Broad Ripple Middle School - An IB World SchoolGrades: 6-8Distance: 2.5 mi
- 5/10Shortridge High SchoolGrades: 9-12Distance: 1.3 mi
Get a cash offer in 3 minutes
Find out how much your home could sell for in as little as 3 minutes with a no-obligation cash offer.
Estimated market value
$836,000
Get a cash offer in 3 minutes
Find out how much your home could sell for in as little as 3 minutes with a no-obligation cash offer.
Estimated market value
$836,000
- Indiana
- Marion County
- Indianapolis
- 46208
- Butler-Tarkington
- 43 W Hampton Dr
