Skip main navigation
Sold
  • $1,161,118

    4411 N Illinois St, Indianapolis, IN 46208

    5beds
    5,687sqft
    Residential, Single Family Residence
    Built in 1924
    0.68 Acres Lot
    $1,308,000 Zestimate®
    $204/sqft
    $3,167 Estimated rent

    Home value

    $1,308,000

    $1.20M - $1.44M

    $3,167/mo

    Zestimate® history
    Loading
    Loading...

    Owner options

    List your home for rent

    $3,167/mo

    Rent Zestimate®

    Find your next renter with Zillow Rental Manager. Plus, with online applications, you can quickly screen prospective tenants – for free.

    Learn more

    $3,167/mo

    Rent Zestimate®

    Refinance and save

    $7,244/mo

    Est. payment

    Refinancing to a lower rate could help reduce your monthly payments and save thousands over the life of the loan.

    See today's rates

    $7,244/mo

    Est. payment

    Explore your selling options

    Work with a Zillow partner agent

    Leverage their expertise and Zillow's premium Showcase listings to get your home seen by more buyers.

    Get started

    List with your own agent

    Get your home in front of millions of buyers by listing it on Zillow.

    Learn how to do it

    Sell it yourself

    Take full control of how buyers see your home on Zillow by listing For Sale by Owner (FSBO).

    List your home

    What's special

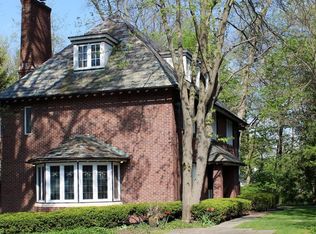
    This is the one you have been waiting for. Located in coveted Butler Tarkington on Illinois Street, this home sits on a stunning .68 acre lot. As you enter this charming, white stucco home with a slate roof, you are greeted with 9ft ceilings and an abundance of natural light (floor to ceiling south facing windows). The kitchen, with full overlay cabinets and high end appliances, opens to the dining area, perfect for entertaining. The living room with fireplace, crown-molding and built-ins highlights the character of the 20's. The family room overlooking the back yard provides a relaxing setting for family members. The spacious primary bedroom with vaulted ceilings, provides double vanities and a walk-in shower. The theme of natural light continues with bedrooms upstairs, each room offering a number of windows. The third floor is a great flex space, perfect for hanging out or reading a book. The outdoor living is thoughtfully designed, with both a covered area and multiple layers to the deck. Plenty of space for throwing a baseball, relaxing in the hammock, or s'mores around the fire pit.

    Zillow last checked:

    Listing updated:

    Listed by:

    Samuel Hawkins 317-679-9211,

    F.C. Tucker Company,

    Matthew Kressley

    Bought with:

    Brian Rule

    F.C. Tucker Company

    Source: MIBOR as distributed by MLS GRID,MLS#: 21960456MLS Logo

    Facts & features

    Interior

    Bedrooms & bathrooms
    • Bedrooms: 5
    • Bathrooms: 4
    • Full bathrooms: 3
    • 1/2 bathrooms: 1
    • Main level bathrooms: 1
    Primary bedroom
    • Features: Hardwood
    • Level: Upper
    • Area: 360 Square Feet
    • Dimensions: 20' x 18'
    Bedroom 2
    • Features: Hardwood
    • Level: Upper
    • Area: 156 Square Feet
    • Dimensions: 12' x 13'
    Bedroom 3
    • Features: Hardwood
    • Level: Upper
    • Area: 252 Square Feet
    • Dimensions: 18' x 14'
    Bedroom 4
    • Features: Hardwood
    • Level: Upper
    • Area: 196 Square Feet
    • Dimensions: 14' x 14'
    Bedroom 5
    • Features: Vinyl Plank
    • Level: Upper
    • Area: 375 Square Feet
    • Dimensions: 25' x 15'
    Bonus room
    • Features: Vinyl Plank
    • Level: Upper
    • Area: 342 Square Feet
    • Dimensions: 18' x 19'
    Dining room
    • Features: Hardwood
    • Level: Main
    • Area: 204 Square Feet
    • Dimensions: 17' x 12'
    Family room
    • Features: Tile-Ceramic
    • Level: Main
    • Area: 360 Square Feet
    • Dimensions: 20x18
    Family room
    • Features: Hardwood
    • Level: Main
    • Area: 270 Square Feet
    • Dimensions: 18' x 15'
    Foyer
    • Features: Tile-Ceramic
    • Level: Main
    • Area: 144 Square Feet
    • Dimensions: 9' x 16'
    Kitchen
    • Features: Hardwood
    • Level: Main
    • Area: 204 Square Feet
    • Dimensions: 12' x 17'
    Living room
    • Features: Hardwood
    • Level: Main
    • Area: 390 Square Feet
    • Dimensions: 26' x 15'
    Heating
    • Dual, Forced Air
    Cooling
    • Has cooling: Yes
    Appliances
    • Included: Dishwasher, Disposal, Microwave, Gas Oven, Range Hood, Refrigerator, Water Heater
    • Laundry: In Basement
    Features
    • Attic Access, Bookcases, Vaulted Ceiling(s), Kitchen Island, Entrance Foyer, Hardwood Floors, High Speed Internet, Pantry, Smart Thermostat
    • Flooring: Hardwood
    • Basement: Daylight
    • Attic: Access Only
    • Number of fireplaces: 2
    • Fireplace features: Family Room, Gas Log, Living Room, Wood Burning
    Interior area
    • Total structure area: 5,687
    • Total interior livable area: 5,687 sqft
    • Finished area below ground: 0

    Property

    Parking
    • Total spaces: 2
    • Parking features: Attached
    • Attached garage spaces: 2
    Features
    • Levels: Three Or More
    • Patio & porch: Covered, Deck, Patio
    • Has spa: Yes
    • Spa features: Above Ground, Heated, Private
    Lot
    • Size: 0.68 Acres
    • Features: Sidewalks, Mature Trees
    Details
    • Parcel number: 490613146010000801
    • Other equipment: Radon System
    • Horse amenities: None

    Construction

    Type & style
    • Home type: SingleFamily
    • Architectural style: Traditional
    • Property subtype: Residential, Single Family Residence
    Materials
    • Stucco
    • Foundation: Block
    Condition
    • New construction: No
    • Year built: 1924

    Utilities & green energy

    • Water: Municipal/City

    Community & HOA

    Community
    • Security: Security Alarm Paid
    • Subdivision: Hannamans
    HOA
    • Has HOA: No
    Location
    • Region: Indianapolis

    Financial & listing details

    • Price per square foot: $204/sqft
    • Tax assessed value: $1,129,800
    • Annual tax amount: $9,908
    • Date on market: 6/27/2024
    • Cumulative days on market: 19 days

    Price history

    DateEventPrice
    8/14/2024Sold$1,161,118-10.6%$204/sqft
    Source: MIBOR as distributed by MLS GRID #21960456 Report a problem
    7/15/2024Pending sale$1,299,000$228/sqft
    Source: MIBOR as distributed by MLS GRID #21960456 Report a problem
    6/27/2024Listed for sale$1,299,000+83%$228/sqft
    Source: MIBOR as distributed by MLS GRID #21960456 Report a problem
    3/31/2016Sold$710,000-5.3%$125/sqft
    Source: MIBOR as distributed by MLS GRID #21338508 Report a problem
    11/16/2015Price change$750,000-3.2%$132/sqft
    Source: Everhart Studio, Ltd. #21338508 Report a problem
    7/20/2015Price change$775,000-3.1%$136/sqft
    Source: Everhart Studio, Ltd. #21338508 Report a problem
    4/27/2015Price change$800,000-3%$141/sqft
    Source: Everhart Studio, Ltd. #21338508 Report a problem
    4/7/2015Price change$825,000-2.9%$145/sqft
    Source: Everhart Studio, Ltd. #21338508 Report a problem
    3/3/2015Listed for sale$850,000+0%$149/sqft
    Source: Everhart Studio, Ltd #21338508 Report a problem
    12/23/2014Listing removed$849,900$149/sqft
    Source: F.C. Tucker Company, Inc. #21300617 Report a problem
    9/20/2014Price change$849,900-5.6%$149/sqft
    Source: F.C. Tucker Company, Inc. #21300617 Report a problem
    6/28/2014Listed for sale$899,900$158/sqft
    Source: F.C. Tucker Company, Inc. #21300617 Report a problem
    5/14/2001Sold--0
    Source: MIBOR as distributed by MLS GRID #2116704 Report a problem

    Public tax history

    YearProperty taxesTax assessment
    2025$9,839 +0.8%$1,129,800 +40.8%
    2024$9,764 -6.1%$802,300
    2023$10,402 +21.5%$802,300 -5.1%
    2022$8,561 -4.5%$845,200 +17.5%
    2021$8,961 +1.8%$719,300 -3.9%
    2020$8,804 -1.1%$748,500 +4%
    2019$8,900 +15.5%$719,500
    2018$7,705 -15.3%$719,500 +0.9%
    2017$9,102 -4.4%$713,000 -16.7%
    2016$9,519 +3%$856,000 +1.8%
    2014$9,238 +15.6%$840,600 +1.5%
    2013$7,990 $828,400 +18.5%
    2012$7,990 $699,100 -3.3%
    2011-- $723,200
    2010$7,566 -5%$723,200 -2.5%
    2009$7,965 $742,000 +17.3%
    2007-- $632,500 -9.7%
    2006-- $700,300 +65.2%
    2005-- $423,800
    2004-- $423,800
    2003-- $423,800 +252%
    2002-- $120,400 +200%
    2001-- $40,130
    2000-- $40,130
    Find assessor info on the county website

    Neighborhood: Butler-Tarkington

    Nearby schools

    GreatSchools rating
    Get a cash offer in 3 minutes
    Find out how much your home could sell for in as little as 3 minutes with a no-obligation cash offer.
    Estimated market value
    $1,308,000
    Get a cash offer in 3 minutes
    Find out how much your home could sell for in as little as 3 minutes with a no-obligation cash offer.
    Estimated market value
    $1,308,000