New City, NY. Looking for a little piece of heaven on earth? You’ve found it in this first-time listed, impeccable, updated Center Hall Colonial. Begin with a magnificent 3/4 acre private lot, and enjoy freshly refinished hardwood floors. Enter a new chef’s dream kitchen (2022) with 36-inch white shaker cabinets, polished Sea Pearl quartzite and imported Italian glass backsplash, undermount stainless steel sink, under cabinet lighting, abundant recessed lighting, stainless steel appliances, and pantry with pull-out shelves. A large picture window and casement windows showcase an oversized deck. Relax in a new primary bath boasting Hansgrohe and Grohe fixtures. Mix in an oversized two-car garage with replaced garage doors, whole-house generator, central air conditioning, young roof and furnace, 200-amp electrical service, many replaced windows, and you have a must-see home. Close to recreation, shopping, and transportation; including Kennedy Dells Park, Paramount Country Club, delicious restaurants, and 20 minutes to the Mario Cuomo Bridge. This is the best the Lower Hudson Valley has to offer, and it’s part of the coveted Clarkstown Central School District. Most people only dream of heaven on earth, but this home brings it to life. Your destiny is calling. Are you available?
Sold for $850,000
$850,000
43 Woodglen Drive, New City, NY 10956
4beds
1,952sqft
Single Family Residence, Residential
Built in 1966
0.73 Acres Lot
$903,400 Zestimate®
$435/sqft
$4,933 Estimated rent
Home value
$903,400
$786,000 - $1.04M
$4,933/mo
Zestimate® history
Owner options
List your home for rent
$4,933/mo
Rent Zestimate®
Find your next renter with Zillow Rental Manager. Plus, with online applications, you can quickly screen prospective tenants – for free.
$4,933/mo
Rent Zestimate®
Refinance and save
$5,833/mo
Est. payment
Refinancing to a lower rate could help reduce your monthly payments and save thousands over the life of the loan.
$5,833/mo
Est. payment
Explore your selling options
Work with a Zillow partner agent
Leverage their expertise and Zillow's premium Showcase listings to get your home seen by more buyers.
Get startedList with your own agent
Get your home in front of millions of buyers by listing it on Zillow.
Learn how to do itSell it yourself
Take full control of how buyers see your home on Zillow by listing For Sale by Owner (FSBO).
List your homeWhat's special
Zillow last checked:
Listing updated:
Listed by:
Joan G Whitman 914-329-1320,
Coldwell Banker Realty 845-634-0400
Bought with:
Hedva Y Dahan, 10301208053
Q Home Sales
Source: OneKey® MLS as distributed by MLS GRID,MLS#: 886743
Facts & features
Interior
Bedrooms & bathrooms
- Bedrooms: 4
- Bathrooms: 3
- Full bathrooms: 2
- 1/2 bathrooms: 1
Primary bedroom
- Description: Primary bedroom with His and Hers Closets
- Level: Second
Bedroom 2
- Description: Bedroom with custom built in storage
- Level: Second
Bedroom 3
- Description: Bedroom with custom built in storage
- Level: Second
Bedroom 4
- Description: 4th bedroom currently used as a Den.
- Level: Second
Primary bathroom
- Description: Gut renovated primary bath
- Level: Second
Basement
- Description: Unfinished basement, new windows
- Level: Lower
Dining room
- Description: Dining Room, new windows
- Level: First
Family room
- Description: Step down family room built in bookcases
- Level: First
Kitchen
- Description: Gut renovated eat in kitchen (2022)
- Level: First
Lavatory
- Description: Powder room/laundry room with EZ access to oversized deck
- Level: First
Living room
- Description: Front to back L/R, refinished hardwood floors
- Level: First
Heating
- Baseboard
Cooling
- Central Air
Appliances
- Included: Dishwasher, Disposal, Dryer, Gas Range, Microwave, Range, Refrigerator, Stainless Steel Appliance(s), Washer
- Laundry: Washer/Dryer Hookup, Laundry Room
Features
- Built-in Features, Chandelier, Chefs Kitchen, Eat-in Kitchen, Formal Dining, Primary Bathroom, Quartz/Quartzite Counters, Recessed Lighting, Walk Through Kitchen
- Flooring: Wood
- Basement: Full,Unfinished
- Attic: Full,Scuttle,Unfinished
- Has fireplace: No
Interior area
- Total structure area: 1,952
- Total interior livable area: 1,952 sqft
Property
Parking
- Total spaces: 2
- Parking features: Garage
- Garage spaces: 2
Features
- Levels: Three Or More
- Patio & porch: Deck
- Has view: Yes
- View description: Trees/Woods
Lot
- Size: 0.73 Acres
- Features: Back Yard, Front Yard, Level, Near Public Transit, Near School, Near Shops, Private, Views
- Residential vegetation: Partially Wooded
Details
- Parcel number: 39208903401800010470000000
- Special conditions: None
Construction
Type & style
- Home type: SingleFamily
- Architectural style: Colonial
- Property subtype: Single Family Residence, Residential
Condition
- Estimated,Updated/Remodeled
- Year built: 1966
- Major remodel year: 2023
Utilities & green energy
- Sewer: Public Sewer
- Water: Public
- Utilities for property: Cable Connected, Natural Gas Connected, Phone Connected, Trash Collection Public
Community & HOA
HOA
- Has HOA: No
Location
- Region: New City
Financial & listing details
- Price per square foot: $435/sqft
- Tax assessed value: $154,750
- Annual tax amount: $17,196
- Date on market: 7/8/2025
- Cumulative days on market: 16 days
- Listing agreement: Exclusive Right To Sell
Price history
| Date | Event | Price |
|---|---|---|
| 9/26/2025 | Sold | $850,000+6.3%$435/sqft |
Source:  OneKey® MLS as distributed by MLS GRID #886743 Report a problem OneKey® MLS as distributed by MLS GRID #886743 Report a problem | ||
| 7/25/2025 | Pending sale | $799,900$410/sqft |
Source: OneKey® MLS as distributed by MLS GRID #886743 Report a problem | ||
| 7/8/2025 | Listed for sale | $799,900$410/sqft |
Source: OneKey® MLS as distributed by MLS GRID #886743 Report a problem | ||
Public tax history
| Year | Property taxes | Tax assessment |
|---|---|---|
| 2025 | -- | $154,750 |
| 2024 | -- | $154,750 |
| 2023 | -- | $154,750 |
| 2022 | -- | $154,750 |
| 2021 | -- | $154,750 |
| 2020 | -- | $154,750 |
| 2019 | -- | $154,750 |
| 2018 | -- | $154,750 |
| 2017 | $12,800 | $154,750 +5.3% |
| 2016 | -- | $147,000 |
| 2015 | -- | $147,000 |
| 2014 | -- | $147,000 |
| 2013 | -- | $147,000 |
| 2012 | -- | $147,000 |
| 2011 | -- | $147,000 |
| 2010 | -- | $147,000 |
| 2009 | -- | $147,000 |
| 2007 | -- | $147,000 |
| 2006 | -- | $147,000 |
| 2005 | -- | $147,000 |
| 2004 | -- | $147,000 |
| 2003 | -- | $147,000 |
| 2002 | -- | $147,000 |
| 2001 | -- | $147,000 |
| 2000 | -- | $147,000 |
Find assessor info on the county website
Neighborhood: Lake Lucille
Nearby homes
- $940,0006 bd3 ba2.5k sqft45 Woodglen Dr, New City, NY 10956Sold
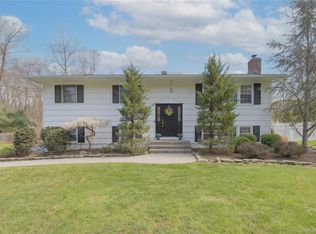
- $806,100-- bd2 ba2k sqft41 Woodglen Dr, New City, NY 10956Off Market
- $811,900-- bd2 ba1.9k sqft40 Woodglen Dr, New City, NY 10956Off Market
- $779,300-- bd2 ba1.9k sqft47 Woodglen Dr, New City, NY 10956Off Market
- $777,200-- bd2 ba1.9k sqft18 Jennifer Dr, New City, NY 10956Off Market
- $1,013,2004 bd3 ba2.9k sqft39 Woodglen Dr, New City, NY 10956Off Market
- $763,200-- bd2 ba1.9k sqft16 Jennifer Dr, New City, NY 10956Off Market
- $886,8004 bd3 ba2k sqft38 Woodglen Dr, New City, NY 10956Off Market
Nearby schools
GreatSchools rating
- 7/10Woodglen Elementary SchoolGrades: K-5Distance: 0.2 mi
- 5/10Felix Festa Character Middle SchoolGrades: 6-8Distance: 3.2 mi
- 8/10Clarkstown North Senior High SchoolGrades: 9-12Distance: 2 mi
Schools provided by the listing agent
- Elementary: Woodglen Elementary School
- Middle: Felix Festa Achievement Middle Sch
- High: Clarkstown North Senior High School
Source: OneKey® MLS as distributed by MLS GRID. This data may not be complete. We recommend contacting the local school district to confirm school assignments for this home.
Get a cash offer in 3 minutes
Find out how much your home could sell for in as little as 3 minutes with a no-obligation cash offer.
Estimated market value
$903,400
Get a cash offer in 3 minutes
Find out how much your home could sell for in as little as 3 minutes with a no-obligation cash offer.
Estimated market value
$903,400
- New York
- Rockland County
- New City
- 10956
- Lake Lucille
- 43 Woodglen Drive
