Skip main navigation
Sold for $940,000
  • $940,000

    45 Woodglen Drive, New City, NY 10956

    6beds
    2,522sqft
    Single Family Residence, Residential
    Built in 1964
    0.64 Acres Lot
    $948,400 Zestimate®
    $373/sqft
    $5,397 Estimated rent

    Home value

    $948,400

    $816,000 - $1.11M

    $5,397/mo

    Zestimate® history
    Loading
    Loading...

    Owner options

    List your home for rent

    $5,397/mo

    Rent Zestimate®

    Find your next renter with Zillow Rental Manager. Plus, with online applications, you can quickly screen prospective tenants – for free.

    Learn more

    $5,397/mo

    Rent Zestimate®

    Refinance and save

    $6,441/mo

    Est. payment

    Refinancing to a lower rate could help reduce your monthly payments and save thousands over the life of the loan.

    See today's rates

    $6,441/mo

    Est. payment

    Explore your selling options

    Work with a Zillow partner agent

    Leverage their expertise and Zillow's premium Showcase listings to get your home seen by more buyers.

    Get started

    List with your own agent

    Get your home in front of millions of buyers by listing it on Zillow.

    Learn how to do it

    Sell it yourself

    Take full control of how buyers see your home on Zillow by listing For Sale by Owner (FSBO).

    List your home

    What's special

    Newly renovated en-suite bathShaded patioTwo walk-in closetsPicturesque park-like propertyVaulted ceilingFreshly painted interiorQuartz countertops
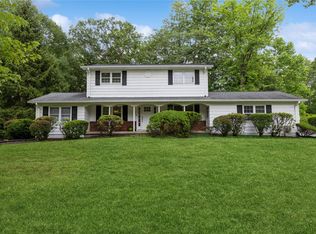
    Welcome to one of New City’s most sought after streets! This beautifully expanded and meticulously updated 6-bedroom, 3 full baths Bi-level residence offers exceptional value and timeless appeal, set on a picturesque, park-like property! The home features a freshly painted interior complemented by ceramic tiles and hardwood flooring along with a thoughtfully designed layout suited for modern living. The gourmet kitchen is both functional and elegant, showcasing vaulted ceiling, skylight, quartz countertops, and stainless-steel appliances. The expanded primary suite provides a private retreat, complete with direct access to a deck overlooking a serene backyard. Additional highlights include two walk-in closets and a newly renovated en-suite bath. A spacious family room anchored by a striking stone wood burning fireplace creates an inviting gathering space, while the lower – level extension offers flexible living options ideal for home office, playroom, home gym or guest accommodations. Enjoy three-season living in the screened-in porch overlooking an expansive outdoor setting featuring a shaded patio and a vegetable garden - perfect for entertaining and relaxation. An elegant bathroom with a steam shower enhances the home's spa-like ambience. Ideally located within the highly regarded Clarkstown School District and close proximity to shopping, dining and transportation, this property offers a rare combination of comfort, convenience and refined living!

    Zillow last checked:

    Listing updated:

    Listed by:

    Amelyn Lockhart 845-729-9327,

    Coldwell Banker Realty 845-634-0400

    Bought with:

    Sharon G. Burke, 10401286613

    Howard Hanna Rand Realty

    Source: OneKey® MLS as distributed by MLS GRID,MLS#: 985097MLS Logo

    Facts & features

    Interior

    Bedrooms & bathrooms
    • Bedrooms: 6
    • Bathrooms: 3
    • Full bathrooms: 3
    Primary bedroom
    • Description: Carpeted, His and Hers closets, Glass door to private deck
    • Level: First
    Bedroom 1
    • Description: Custom built in storage
    • Level: First
    Bedroom 2
    • Description: Custom built in storage
    • Level: First
    Bedroom 3
    • Description: Custom built in storage
    • Level: First
    Bedroom 4
    • Description: Ceramic tiles, Built in Murphy bed
    • Level: Lower
    Bedroom 5
    • Description: Carpeted
    • Level: Lower
    Primary bathroom
    • Description: Totally renovated
    • Level: First
    Bathroom 1
    • Description: Updated with marble floors
    • Level: First
    Bathroom 2
    • Description: Totally renovated, steam shower, ceramic tiles, farm house sink
    • Level: Lower
    Dining room
    • Description: Hardwood Floors
    • Level: First
    Family room
    • Description: Stone wood burning fireplace, ceramic tiles
    • Level: Lower
    Kitchen
    • Description: Chef's Kitchen, Farm house sink, Stainless Steel Appliances, Quartz Counter Tops
    • Level: First
    Laundry
    • Level: Lower
    Living room
    • Description: Hardwood floors
    • Level: First
    Heating
    • Baseboard
    Cooling
    • Central Air
    Appliances
    • Included: Dishwasher, Disposal, Dryer, Freezer, Gas Cooktop, Gas Oven, Microwave, Refrigerator, Stainless Steel Appliance(s), Washer, Gas Water Heater, Water Purifier Owned, Water Softener Owned
    Features
    • Bidet, Built-in Features, Cathedral Ceiling(s), Ceiling Fan(s), Chefs Kitchen, Crown Molding, Entrance Foyer, His and Hers Closets, Open Floorplan, Open Kitchen, Pantry, Primary Bathroom, Quartz/Quartzite Counters, Recessed Lighting, Storage, Walk-In Closet(s)
    • Flooring: Carpet, Ceramic Tile, Hardwood
    • Windows: Blinds, Screens, Skylight(s)
    • Attic: Crawl
    • Number of fireplaces: 1
    • Fireplace features: Wood Burning
    Interior area
    • Total structure area: 2,522
    • Total interior livable area: 2,522 sqft

    Property

    Parking
    • Total spaces: 2
    • Parking features: Attached, Driveway, Electric Vehicle Charging Station(s), Garage, Garage Door Opener
    • Garage spaces: 2
    • Has uncovered spaces: Yes
    Features
    • Patio & porch: Covered, Deck, Patio, Screened
    • Exterior features: Garden, Mailbox
    Lot
    • Size: 0.64 Acres
    • Features: Back Yard, Landscaped
    Details
    • Parcel number: 39208903401800010460000000
    • Special conditions: None

    Construction

    Type & style
    • Home type: SingleFamily
    • Architectural style: Raised Ranch
    • Property subtype: Single Family Residence, Residential
    Materials
    • Frame
    Condition
    • Estimated,Updated/Remodeled
    • Year built: 1964

    Utilities & green energy

    • Sewer: Public Sewer
    • Water: Public
    • Utilities for property: Cable Connected, Electricity Connected, Natural Gas Connected, Sewer Connected, Trash Collection Public

    Community & HOA

    Community
    • Security: Smoke Detector(s)
    HOA
    • Has HOA: No
    Location
    • Region: New City

    Financial & listing details

    • Price per square foot: $373/sqft
    • Tax assessed value: $162,300
    • Annual tax amount: $18,932
    • Date on market: 4/14/2026
    • Cumulative days on market: 7 days
    • Listing agreement: Exclusive Right To Sell
    • Inclusions: Built-in Features, Light Fixtures, Shades/Blinds, Refrigerator (Kitchen), Refrigerator in (Garage), Gas Stove/Oven, Dishwasher, Microwave, Toaster Oven, Washer, Dryer, Electric car charger, Living Room flat screen TV, and Ceiling fans
    • Electric utility on property: Yes

    Price history

    DateEventPrice
    6/30/2026Sold$940,000-1.1%$373/sqft
    Source: OneKey® MLS as distributed by MLS GRID #985097 Report a problem
    5/5/2026Pending sale$949,999$377/sqft
    Source: OneKey® MLS as distributed by MLS GRID #985097 Report a problem
    4/21/2026Listing removed$949,999$377/sqft
    Source: OneKey® MLS as distributed by MLS GRID #985097 Report a problem
    4/14/2026Listed for sale$949,999+72.7%$377/sqft
    Source: OneKey® MLS as distributed by MLS GRID #985097 Report a problem
    6/18/2018Sold$550,000+12.5%$218/sqft
    Source: OneKey® MLS as distributed by MLS GRID #H4810892 Report a problem
    4/24/2018Pending sale$489,000$194/sqft
    Source: Coldwell Banker Residential Brokerage - Hudson Valley Regional Sales Center Office #4810892 Report a problem
    4/2/2018Listed for sale$489,000+7.2%$194/sqft
    Source: Coldwell Banker Res Brokerage #4810892 Report a problem
    8/28/2002Sold$456,000+65.8%$181/sqft
    Source: Public Record Report a problem
    4/8/1998Sold$275,000$109/sqft
    Source: Public Record Report a problem

    Public tax history

    YearProperty taxesTax assessment
    2025-- $162,300
    2024-- $162,300
    2023-- $162,300 -2.6%
    2022-- $166,650
    2021-- $166,650
    2020-- $166,650
    2019-- $166,650 +2.7%
    2018-- $162,300
    2017$14,146 $162,300
    2016-- $162,300
    2015-- $162,300
    2014-- $162,300
    2013-- $162,300
    2012-- $162,300
    2011-- $162,300
    2010-- $162,300
    2009-- $162,300
    2007-- $162,300
    2006-- $162,300
    2005-- $162,300
    2004-- $162,300
    2003-- $162,300
    2002-- $162,300
    2001-- $162,300
    2000-- $162,300
    Find assessor info on the county website

    Neighborhood: Lake Lucille

    Nearby schools

    GreatSchools rating
    Schools provided by the listing agent
    • Elementary: Woodglen Elementary School
    • Middle: Felix Festa Achievement Middle Sch
    • High: Clarkstown North Senior High School

    Source: OneKey® MLS as distributed by MLS GRID. This data may not be complete. We recommend contacting the local school district to confirm school assignments for this home.

    Get a cash offer in 3 minutes
    Find out how much your home could sell for in as little as 3 minutes with a no-obligation cash offer.
    Estimated market value
    $948,400
    Get a cash offer in 3 minutes
    Find out how much your home could sell for in as little as 3 minutes with a no-obligation cash offer.
    Estimated market value
    $948,400