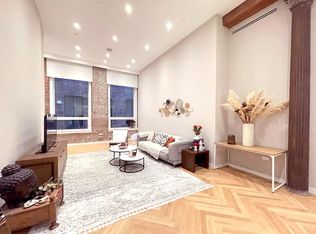
Set atop a landmark condominium in Soho rests this exquisite Corner Penthouse Duplex Loft boasting 2,421 sq ft of impeccably renovated interiors and an enormous rooftop terrace. Ingeniously designed by Gregory Sharp Architect, the distinctive residence is accessed by a private keyed elevator and affords a modern open loft experience, integrated with wonderful vintage industrial loft details. Illuminating the home and bathing it in natural light are 8 oversized windows facing east, north and south as well as multiple skylights. Entrance doors salvaged from a 1907 firehouse in Massachusetts include an antique red warehouse door introducing the generous main level boasting expansive living-entertaining space. Soaring ceilings grace the foyer (21'5") and main living area (12'10"), while 53/4" white oak wood plank floors with ebony/walnut stain add warmth and elegance throughout. The open kitchen, dining and living layout is perfect for entertaining, accented by dark wood finishes, exposed brick, and a huge contemporary fireplace framed by Kenya black polished marble from Asia. The kitchen is tailored to the chef with custom wood cabinetry, refinished Grigio Canrico marble countertops, an 8-burner gas stove, convection steam oven and microwave by Wolf, custom vent hood, 42" refrigerator, ice maker and 132-bottle wine cooler by Sub-Zero, and a new Cove dishwasher. A massive steel and tempered glass door separates the sleeping area, opening partially to retain the bedchamber's privacy or folding fully along the bedroom wall to combine the spaces. The turned staircase off the kitchen leads past an office to the 2nd-floor family room with a couch flanking 2 walls and a hidden powder room with a unique door that doubles as a bookcase. On the rear wall are enormous lift and slide glass doors opening to the 1,240 sq ft landscaped and irrigated wood/concrete roof terrace for fabulous parties. The oasis is equipped with a full summer kitchen outfitted with Viking and Maytag appliances and an outdoor dining area, enveloped by hedges for the ultimate seclusion. Retire to your primary bedroom sanctuary with electric Somfy shades and a large open en-suite spa bath finished with Lefroy Brooks fixtures, Heat Weave radiant heat flooring, Victoria and Albert soaking tub, Waterworks rain shower and Toto toilet. The guest bath is as richly appointed with a Bianco Dolomite marble vanity from Turkey. Other highlights include black and steel baseboards throughout; a Lutron RA2 lighting system with energy efficient LED lighting; all new thermostatically-controlled Governale Gov-Free radiators; a GE Profile washer-dryer; updated Sonos sound system with 20 all new speakers; new Wi-Fi system with Netgear modem, dual Eero Pro 6 routers, and CAT 6 wiring throughout; and 2-zone Nest climate control. Built in 1900 as a warehouse for a carriage maker, 43 Wooster was later used as a leather warehouse before its conversion to a luxury condominium in 2002. The 7-story building offers intimate living with only 10 lofts, as well as a part-time resident manager, virtual doorman, bike room, and deeded private storage. Its location is on one of the most desirable blocks of SoHo between Broome and Grand Streets, on a quiet, cobblestoned street moments from great shops and restaurants, and convenient transportation. The building is investor and pied-a-terre friendly. Pets are allowed.
This property is not currently displayed as for sale or rent on Zillow. This may be different from what's on other websites or public sources.