Charming 1904 gable front Victorian on a quiet West Side street with thoughtful updates, great natural light, and wonderful indoor-outdoor living. Classic details include hardwood floors on both levels, high ceilings, crown molding, coved dining room detailing, and an open staircase. French doors open to inviting front sunroom with built-in display cabinets. The renovated kitchen opens beautifully to the dining and living areas and offers appliances and garbage disposal replaced in 2022-2023, gas range, newly painted cabinets, and new microwave this year. The excellent counter space and smart layout works well for the serious cook or entertaining. Step right out from the kitchen to the main-level deck redone last year, patio, and private backyard with blackberries, an apple tree, perennials, and a lilac bush. Upstairs, the spacious primary bedroom features a wall of closet space, while the second bedroom offers built-in shelving and access to a unique upper-level deck—perfect for work-from-home or quiet morning coffee. You’ll appreciate smart storage throughout, LED lighting & thermostat 2023, a spacious full bath with newly resurfaced tub, and unfinished basement laundry/storage. The spacious 2-car garage with cabinets and shelving is ready for your projects and hobbies. Bay windows were replaced in 2023, washer and dryer in 2025, and the walkway was redone. Fence, garage, and exterior trim have also been repainted. Close to bus routes, Robert St shopping, and MSP airport. Popular local eateries nearby like Boca Chica, La Costa, Taco House, Wabasha Brewing Company, Icy Cup, and the farmer's market.
Closed
Zestimate®
$240,000
43 Wyoming St W, Saint Paul, MN 55107
2beds
1,488sqft
Single Family
Built in 1904
4,748 Square Feet Lot
$240,000 Zestimate®
$161/sqft
$1,973 Estimated rent
Home value
$240,000
$221,000 - $262,000
$1,973/mo
Zestimate® history
Owner options
List your home for rent
$1,973/mo
Rent Zestimate®
Find your next renter with Zillow Rental Manager. Plus, with online applications, you can quickly screen prospective tenants – for free.
$1,973/mo
Rent Zestimate®
Refinance and save
$1,534/mo
Est. payment
Refinancing to a lower rate could help reduce your monthly payments and save thousands over the life of the loan.
$1,534/mo
Est. payment
Explore your selling options
Work with a Zillow partner agent
Leverage their expertise and Zillow's premium Showcase listings to get your home seen by more buyers.
Get startedList with your own agent
Get your home in front of millions of buyers by listing it on Zillow.
Learn how to do itSell it yourself
Take full control of how buyers see your home on Zillow by listing For Sale by Owner (FSBO).
List your homeWhat's special
Zillow last checked:
Listing updated:
Listed by:
Shane M. Montoya 651-492-6423,
Coldwell Banker Realty,
Jane Kahnke 651-500-3128
Bought with:
Danielle Pounds
Kris Lindahl Real Estate
Source: NorthstarMLS as distributed by MLS GRID,MLS#: 7073737
Facts & features
Interior
Bedrooms & bathrooms
- Bedrooms: 2
- Bathrooms: 1
- Full bathrooms: 1
Bedroom
- Level: Upper
- Area: 168 Square Feet
- Dimensions: 14x12
Bedroom 2
- Level: Upper
- Area: 108 Square Feet
- Dimensions: 12x9
Deck
- Level: Main
- Area: 186 Square Feet
- Dimensions: 15.5x12
Deck
- Level: Upper
- Area: 165 Square Feet
- Dimensions: 16.5x10
Dining room
- Level: Main
- Area: 91 Square Feet
- Dimensions: 13x7
Kitchen
- Level: Main
- Area: 130 Square Feet
- Dimensions: 13x10
Living room
- Level: Main
- Area: 196 Square Feet
- Dimensions: 14x14
Patio
- Level: Main
- Area: 169 Square Feet
- Dimensions: 13x13
Sun room
- Level: Main
- Area: 77 Square Feet
- Dimensions: 11x7
Heating
- Forced Air
Cooling
- Central Air
Appliances
- Included: Dishwasher, Disposal, Dryer, Gas Water Heater, Microwave, Range, Refrigerator, Stainless Steel Appliance(s), Washer
- Laundry: In Basement, Electric Dryer Hookup, Gas Dryer Hookup, Sink, Washer Hookup
Features
- Basement: Full,Unfinished
- Has fireplace: No
Interior area
- Total structure area: 1,488
- Total interior livable area: 1,488 sqft
- Finished area above ground: 1,136
- Finished area below ground: 0
Property
Parking
- Total spaces: 2
- Parking features: Detached Garage, Concrete, Garage Door Opener
- Garage spaces: 2
- Has uncovered spaces: Yes
- Details: Garage Dimensions (20x19.5)
Accessibility
- Accessibility features: None
Features
- Levels: Two
- Stories: 2
- Patio & porch: Deck, Other, Patio
- Fencing: Partial,Wood
Lot
- Size: 4,748 Square Feet
- Dimensions: 38 x 125
- Features: Near Public Transit, Tree Coverage - Light
Details
- Foundation area: 626
- Parcel number: 072822440079
- Zoning description: Residential-Single Family
Construction
Type & style
- Home type: SingleFamily
- Property subtype: Single Family
Materials
- Roof: Asphalt
Condition
- New construction: No
- Year built: 1904
Utilities & green energy
- Electric: Circuit Breakers, Power Company: Xcel Energy
- Gas: Natural Gas
- Sewer: City Sewer/Connected
- Water: City Water/Connected
Community & HOA
Community
- Subdivision: Tuttles Rearrangement Etc
HOA
- Has HOA: No
Location
- Region: Saint Paul
Financial & listing details
- Price per square foot: $161/sqft
- Tax assessed value: $230,500
- Annual tax amount: $3,563
- Date on market: 5/18/2026
- Cumulative days on market: 25 days
Price history
| Date | Event | Price |
|---|---|---|
| 6/22/2026 | Sold | $240,000-4%$161/sqft |
Source:  NorthstarMLS as distributed by MLS GRID #7073737 Report a problem NorthstarMLS as distributed by MLS GRID #7073737 Report a problem | ||
| 5/29/2026 | Pending sale | $250,000$168/sqft |
Source: NorthstarMLS as distributed by MLS GRID #7073737 Report a problem | ||
| 5/20/2026 | Listed for sale | $250,000$168/sqft |
Source: NorthstarMLS as distributed by MLS GRID #7073737 Report a problem | ||
| 5/11/2026 | Listing removed | $250,000$168/sqft |
Source: NorthstarMLS as distributed by MLS GRID #7030200 Report a problem | ||
| 4/24/2026 | Listed for sale | $250,000+42.9%$168/sqft |
Source: NorthstarMLS as distributed by MLS GRID #7030200 Report a problem | ||
| 7/2/2018 | Sold | $175,000+10.4%$118/sqft |
Source: NorthstarMLS as distributed by MLS GRID #4930725 Report a problem | ||
| 4/30/2009 | Sold | $158,500-6.5%$107/sqft |
Source: Public Record Report a problem | ||
| 1/7/2005 | Sold | $169,500$114/sqft |
Source: Public Record Report a problem | ||
Public tax history
| Year | Property taxes | Tax assessment |
|---|---|---|
| 2025 | $3,650 +14.9% | $230,500 -3% |
| 2024 | $3,176 +2.9% | $237,600 +8.4% |
| 2023 | $3,086 +10.3% | $219,100 +4.1% |
| 2022 | $2,798 +12.9% | $210,500 +10.6% |
| 2021 | $2,478 +3.7% | $190,300 +7.6% |
| 2020 | $2,389 +12.6% | $176,800 +14.7% |
| 2019 | $2,121 | $154,100 |
| 2018 | $2,121 -8.5% | $154,100 +16.7% |
| 2017 | $2,318 | $132,000 |
| 2016 | $2,318 +10.5% | -- |
| 2015 | $2,098 +13.2% | $125,800 |
| 2014 | $1,854 +3.1% | -- |
| 2013 | $1,798 -2.7% | -- |
| 2012 | $1,848 +1.3% | -- |
| 2011 | $1,824 | -- |
| 2010 | -- | -- |
| 2009 | $1,804 +10.9% | -- |
| 2008 | $1,626 +5.7% | -- |
| 2007 | $1,538 +30.8% | -- |
| 2006 | $1,176 +22.2% | -- |
| 2005 | $962 -6.8% | -- |
| 2004 | $1,032 +18.3% | -- |
| 2003 | $872 +10.4% | -- |
| 2002 | $790 -13.2% | -- |
| 2001 | $910 +30.5% | -- |
| 2000 | $697 | -- |
Find assessor info on the county website
Neighborhood: West Side
Nearby homes
- $240,7002 bd1 ba1.1k sqft43 Wyoming St W, Saint Paul, MN 55107Off Market

- $272,9002 bd1 ba1.3k sqft47 Wyoming St W, Saint Paul, MN 55107Off Market
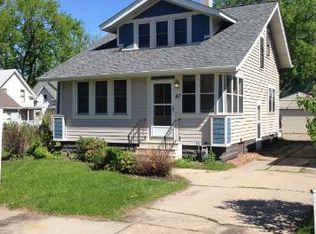
- $305,0003 bd2 ba2k sqft35 Wyoming St W, Saint Paul, MN 55107Sold
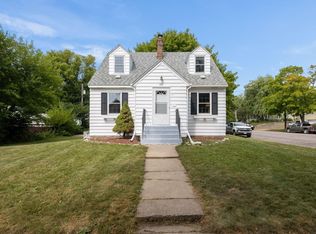
- $207,3002 bd1 ba1.1k sqft55 Wyoming St W, Saint Paul, MN 55107Off Market
- $250,5003 bd1 ba1.3k sqft42 Winona St W, Saint Paul, MN 55107Off Market
- $265,4002 bd2 ba512 sqft38 Winona St W, Saint Paul, MN 55107Off Market
- $20,3005,000 Square FeetWinona Ave, Saint paul, MN 55107Off Market
- $272,0002 bd2 ba1.6k sqft34 Winona St W, Saint Paul, MN 55107Sold
Nearby schools
GreatSchools rating
- 2/10Cherokee Heights Elementary SchoolGrades: PK-5Distance: 0.5 mi
- 1/10Humboldt Secondary SchoolGrades: 6-12Distance: 0.4 mi
Get a cash offer in 3 minutes
Find out how much your home could sell for in as little as 3 minutes with a no-obligation cash offer.
Estimated market value
$240,000
Get a cash offer in 3 minutes
Find out how much your home could sell for in as little as 3 minutes with a no-obligation cash offer.
Estimated market value
$240,000
- Minnesota
- Ramsey County
- Saint Paul
- 55107
- West Side
- 43 Wyoming St W
Nearby cities
Nearby neighborhoods
Nearby zip codes
Other Saint Paul Topics
