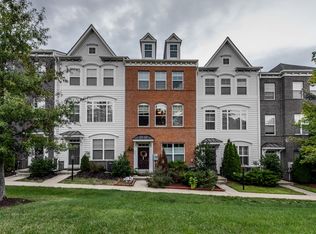
Welcome to 430 Ava Way NE, a meticulously maintained townhome featuring gorgeous hardwood floors, tall ceilings, and an open and flexible floor plan. As you enter the home, you are ushered into the welcoming foyer. This level includes a bedroom and full bathroom, perfect for guests or an in-law / au pair suite! As you head to the 2nd level, you arrive to the main living area that is bathed in natural light from the windows on both sides of the home. The spacious Living Room features large windows, and is open to the dining room, which can accommodate your largest dinner parties! The kitchen is perfectly outfitted for the home chef and features stainless steel appliances, beautiful quartz countertops, a pantry, and a large kitchen island, perfect for gathering family, friends and food! The adjoining breakfast area has direct access to the balcony, the ideal spot to enjoy breakfast or catch the evening sunset. Completing this level is a convenient powder room to accommodate your guests. On the 3rd floor, you will enjoy two amazing bedroom suites. The Primary bedroom features a large walk-in closet, and a spa-like bathroom with separate soaking tub, shower stall, and dual vanities. Finishing off this level is a convenient laundry closet with full-size, side by side washer and dryer. All of this plus a 2-car garage and driveway parking. EXCELLENT LOCATION! Enjoy the best of both worlds: a quiet neighborhood surrounded by parks (Fort Circle Parks, Fort Totten Park, and the Robert J. Talbot Baseball Fields), yet minutes to national landmarks (the White House, Smithsonian Museums, The National Mall) and local shops and eateries. Only half-mile to Art Place, a new and exciting development that will feature a 25,000-square-foot Aldi grocery store and 27,000 square feet of retail, plus a 40,000-square-foot OneLife Fitness and Sports Club. Art Place will also be the home to the new Explore! Children’s Museum Hub. You are less than a half-mile to Fort Totten Metro providing you with immediate access to Red, Yellow and Green lines and the bus stop is at the entrance to the community. Guest parking is effortlessly accommodated with abundant street options adjacent to the residence. With so much to love, inside and out, schedule your tour today before it’s gone!
Sold for $625,000
Zillow last checked:
Listing updated:
Bought with:
Jolito Rivera, SP40002876
Keller Williams Preferred Properties
Source: Bright MLS,MLS#: DCDC2147224
Price history
| Date | Event | Price |
|---|---|---|
| 7/17/2024 | Sold | $625,000+4.2%$382/sqft |
Source:  Bright MLS #DCDC2147224 Report a problem Bright MLS #DCDC2147224 Report a problem | ||
| 6/27/2024 | Contingent | $599,999$366/sqft |
Source: Bright MLS #DCDC2147224 Report a problem | ||
| 6/20/2024 | Listed for sale | $599,999-7.7%$366/sqft |
Source: Bright MLS #DCDC2147224 Report a problem | ||
| 6/19/2024 | Listing removed | -- |
Source: Bright MLS #DCDC2138484 Report a problem | ||
| 5/29/2024 | Price change | $649,999-2.3%$397/sqft |
Source: Bright MLS #DCDC2138484 Report a problem | ||
| 5/9/2024 | Listed for sale | $665,000-2.9%$406/sqft |
Source: Bright MLS #DCDC2138484 Report a problem | ||
| 4/7/2024 | Listing removed | -- |
Source: Bright MLS #DCDC2122168 Report a problem | ||
| 3/14/2024 | Price change | $685,000-2.1%$418/sqft |
Source: Bright MLS #DCDC2122168 Report a problem | ||
| 12/22/2023 | Listed for sale | $699,950+92.8%$427/sqft |
Source: Bright MLS #DCDC2122168 Report a problem | ||
| 12/14/2023 | Listing removed | -- |
Source: Zillow Rentals Report a problem | ||
| 12/9/2023 | Listed for rent | $3,400+13.5%$2/sqft |
Source: Zillow Rentals Report a problem | ||
| 12/28/2018 | Listing removed | $2,995$2/sqft |
Source: Real Property Management DC Metro Report a problem | ||
| 11/12/2018 | Price change | $2,995-3.4%$2/sqft |
Source: Real Property Management DC Metro Report a problem | ||
| 10/24/2018 | Price change | $3,100+5.1%$2/sqft |
Source: Real Property Management DC Metro Report a problem | ||
| 10/14/2018 | Price change | $2,950-4.8%$2/sqft |
Source: Owner Report a problem | ||
| 7/21/2018 | Listed for rent | $3,100$2/sqft |
Source: Owner Report a problem | ||
| 11/10/2010 | Sold | $362,990$222/sqft |
Source: Public Record Report a problem | ||

Get a cash offer in 3 minutes
Find out how much your home could sell for in as little as 3 minutes with a no-obligation cash offer.
Estimated market value
$610,800
