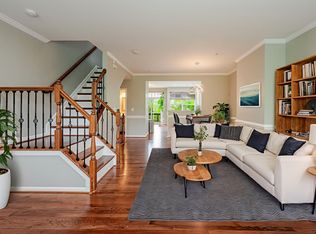
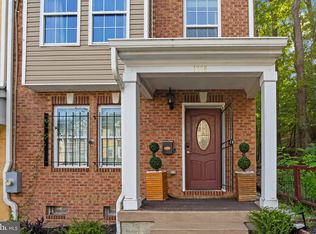
OPEN HOUSE THIS FRIDAY | 5:00 PM–6:45 PM! Come out, tour this beautiful luxury townhome, grab some refreshments & a glass of champaign and write an offer on your new home! This move-in-ready 3-bedroom, 3.5-bath home offers the perfect blend of modern comfort, style, and convenience. Bright open-concept layout, spacious living and dining areas, and a large deck off the kitchen with a beautiful tree-lined view—perfect for relaxing, dining, or entertaining outdoors. Upstairs, you’ll find TWO spacious Owner’s suites, each with a private en-suite bath. The entry level offers an additional bedroom and full bath, making it ideal for multigenerational living, guests, a home office, or potential income-producing space. The rear-load garage adds convenience and extra storage. Located within walking distance of the Fort Totten Metro and close to shopping, dining, parks, recreation centers, pools, fitness facilities, major commuter routes, and the DC/MD line, this home offers easy access to everything. The tenants have fully vacated and the property is tour-ready. Offer deadline: 10/12/26 at 11:59 PM. Come take a look, fall in love, and make 504 Ava Way NE your next home! Some staging options have been virtually assisted.
For sale
Price cut: $19.1K (9/19)
$649,900
504 Ava Way NE, Washington, DC 20017
3beds
2,610sqft
Townhouse
Built in 2010
1,404 Square Feet Lot
$644,500 Zestimate®
$249/sqft
$200/mo HOA
What's special
Generously sized bedroomsBright open-concept floor plan
- 42 days
- 457
- 78
Zillow last checked:
Listing updated:
Listed by:
Malika Jackson 202-717-3611,
Smart Realty, LLC
Source: Bright MLS,MLS#: DCDC2279130
Facts & features
Interior
Bedrooms & bathrooms
- Bedrooms: 3
- Bathrooms: 4
- Full bathrooms: 3
- 1/2 bathrooms: 1
- Main level bathrooms: 1
Basement
- Area: 648
Heating
- Central
Cooling
- Central Air, Electric
Appliances
- Included: Microwave, Built-In Range, Cooktop, Down Draft, Dishwasher, Disposal, Dryer, ENERGY STAR Qualified Refrigerator, ENERGY STAR Qualified Freezer, Exhaust Fan, Ice Maker, Intercom, Oven, Self Cleaning Oven, Oven/Range - Electric, Range Hood, Refrigerator, Stainless Steel Appliance(s), Washer, Water Heater, Electric Water Heater
- Laundry: Dryer In Unit, Has Laundry, Hookup, Upper Level, Washer In Unit
Features
- Bathroom - Tub Shower, Bathroom - Walk-In Shower, Built-in Features, Chair Railings, Breakfast Area, Combination Dining/Living, Crown Molding, Entry Level Bedroom, Open Floorplan, Eat-in Kitchen, Kitchen - Gourmet, Kitchen Island, Kitchen - Table Space, Pantry, Primary Bath(s), Recessed Lighting, Upgraded Countertops, Walk-In Closet(s)
- Flooring: Carpet, Hardwood, Wood
- Windows: Bay/Bow, Insulated Windows, Screens, Sliding, Window Treatments
- Has basement: No
- Has fireplace: No
Interior area
- Total structure area: 2,610
- Total interior livable area: 2,610 sqft
- Finished area above ground: 1,962
- Finished area below ground: 648
Property
Parking
- Total spaces: 2
- Parking features: Garage Faces Rear, Garage Door Opener, Inside Entrance, Oversized, Driveway, Private, Attached
- Attached garage spaces: 1
- Uncovered spaces: 1
Accessibility
- Accessibility features: None
Features
- Levels: Three
- Stories: 3
- Patio & porch: Deck
- Exterior features: Lighting, Rain Gutters, Sidewalks, Street Lights, Stone Retaining Walls
- Pool features: None
- Has view: Yes
- View description: Trees/Woods, Scenic Vista, Garden, Courtyard, Park/Greenbelt
Lot
- Size: 1,404 Square Feet
- Features: Middle Of Block, Unknown Soil Type
Details
- Additional structures: Above Grade, Below Grade
- Parcel number: 3788//0832
- Zoning: R
- Zoning description: Residential
- Special conditions: Standard
- Other equipment: Intercom
Construction
Type & style
- Home type: Townhouse
- Architectural style: Contemporary
- Property subtype: Townhouse
Materials
- Brick
- Foundation: Slab
Condition
- Excellent
- New construction: No
- Year built: 2010
Details
- Builder name: K. Hovnanian
Utilities & green energy
- Sewer: Public Septic
- Water: Public
- Utilities for property: Cable
Green energy
- Energy efficient items: Lighting
Community & HOA
Community
- Security: Monitored, Fire Alarm, Motion Detectors, Main Entrance Lock, Security System, Smoke Detector(s), Fire Sprinkler System
- Subdivision: Brookland
HOA
- Has HOA: Yes
- Amenities included: Common Grounds
- Services included: All Ground Fee, Common Area Maintenance, Custodial Services Maintenance, Lawn Care Front, Lawn Care Rear, Lawn Care Side, Maintenance Grounds, Management, Reserve Funds, Road Maintenance, Snow Removal, Trash, Pest Control
- HOA fee: $200 monthly
- HOA name: EMERSON PARK HOMEOWNERS ASSOCIATION
Location
- Region: Washington
Financial & listing details
- Price per square foot: $249/sqft
- Tax assessed value: $613,220
- Annual tax amount: $4,465
- Date on market: 8/31/2026
- Listing agreement: Exclusive Right To Sell
- Listing terms: Cash,Conventional,FHA,VA Loan
- Ownership: Fee Simple
Estimated market value
$644,500
$612,000 - $677,000
$4,571/mo
Price history
| Date | Event | Price |
|---|---|---|
| 9/19/2026 | Price change | $649,900-2.9%$249/sqft |
Source:  Bright MLS #DCDC2279130 Report a problem Bright MLS #DCDC2279130 Report a problem | ||
| 8/31/2026 | Listed for sale | $669,000+85.3%$256/sqft |
Source: Bright MLS #DCDC2279130 Report a problem | ||
| 8/8/2024 | Listing removed | -- |
Source: Zillow Rentals Report a problem | ||
| 7/29/2024 | Listed for rent | $3,298$1/sqft |
Source: Zillow Rentals Report a problem | ||
| 9/16/2010 | Sold | $360,973$138/sqft |
Source: Public Record Report a problem | ||
Public tax history
| Year | Property taxes | Tax assessment |
|---|---|---|
| 2026 | $4,465 +0.3% | $617,220 +0.6% |
| 2025 | $4,449 +0.7% | $613,300 +1.1% |
| 2024 | $4,418 +4.8% | $606,800 +4.6% |
| 2023 | $4,215 +5.2% | $579,900 +5.4% |
| 2022 | $4,007 +5.7% | $550,110 +5.3% |
| 2021 | $3,793 +0.8% | $522,540 +0.9% |
| 2020 | $3,761 +15.1% | $518,130 +10.8% |
| 2018 | $3,267 +9.7% | $467,800 +6.7% |
| 2017 | $2,977 +9.8% | $438,340 +3.9% |
| 2016 | $2,712 +9.9% | $421,880 +13% |
| 2015 | $2,468 +9.5% | $373,480 +11.4% |
| 2014 | $2,254 +1.8% | $335,380 +1.8% |
| 2013 | $2,214 -21.8% | $329,560 -1% |
| 2012 | $2,829 | $332,870 |
| 2011 | $2,829 | $332,870 |
Find assessor info on the county website
Monthly payment
Est. payment
Payment breakdown
Explore the cost of this home by adjusting the details. Changes won't be saved.Climate risks
Neighborhood: Michigan Park
Nearby schools
Schools provided by the listing agent
- District: District Of Columbia Public Schools
Source: Bright MLS. This data may not be complete. We recommend contacting the local school district to confirm school assignments for this home.


Similar homes
- $680,0003 bd4 ba2.6k sqft2627 Patricia Roberts Harris Pl NE, Washington, DC 20018For Sale

 MLS ID #DCDC2274640, Errick Harrell, Redfin Corp. Bright MLS
 - $619,0003 bd4 ba1.8k sqft3801 Commodore Joshua Barney Dr NE, Washington, DC 20018For Sale
 MLS ID #DCDC2271096, Alex Londono, CENTURY 21 New Millennium. Bright MLS
 - $639,0003 bd4 ba2.6k sqft1749 Chiswick Ct, Silver Spring, MD 20904For Sale
 MLS ID #MDMC2256180, Michelle Graziani, Century 21 Redwood Realty. Bright MLS
 - $599,0004 bd4 ba2.4k sqft1778 W St SE, Washington, DC 20020For Sale
 MLS ID #DCDC2279670, Eric Nicholson, TTR Sotheby's International Realty. Bright MLS
 - $679,9004 bd5 ba3.6k sqft5313 Stream Bank Ln, Greenbelt, MD 20770For SaleMLS ID #MDPG2208588, Terring Wang, Keller Williams Capital Properties. Bright MLS
- $649,8883 bd4 ba2.4k sqft4620 Luxberry Dr, Fairfax, VA 22032For SaleMLS ID #VAFX2345020, Mr. Jay D'Alessandro, eXp Realty LLC. Bright MLS
- $650,0003 bd4 ba1.3k sqft6149 Summer Park Ln, Alexandria, VA 22315For SaleMLS ID #VAFX2343772, Kareem Almufti, Keller Williams Realty. Bright MLS
- $570,0003 bd4 ba1.9k sqft5601 44th Ave, Hyattsville, MD 20781For SaleMLS ID #MDPG2207484, Dylan Hanna, Samson Properties. Bright MLS
- $589,0003 bd3 ba2.3k sqft4707 Lauriefrost Ct, Alexandria, VA 22309For SaleMLS ID #VAFX2345656, Tuan Vo, Westgate Realty Group, Inc.. Bright MLS
- $665,0003 bd4 ba1.8k sqft2350 Wyeth St, Silver Spring, MD 20906For SaleMLS ID #MDMC2256926, Joanna Chacon Molina, Compass. Bright MLS
- $699,9503 bd3 ba2.2k sqft5121 Ballycastle Cir, Alexandria, VA 22315For SaleMLS ID #VAFX2342788, Cindy Schneider, Long & Foster Real Estate, Inc.. Bright MLS
- $615,0004 bd4 ba1.9k sqft11718 Leesborough Cir, Silver Spring, MD 20902For SaleMLS ID #MDMC2244896, Jessie Do, Pearson Smith Realty, LLC. Bright MLS
- $684,9993 bd3 ba2.4k sqft419 Parkview Ave, Gaithersburg, MD 20878For SaleMLS ID #MDMC2258536, Susan Altschuler, Realty Pros. Bright MLS
- $700,0003 bd4 ba2k sqft5408 Cheyenne Knoll Pl, Alexandria, VA 22312For SaleMLS ID #VAFX2343932, Steve McIlvaine, KW United. Bright MLS
- $649,0003 bd5 ba2.3k sqft1314 Foggy Turn, Crofton, MD 21114For SaleMLS ID #MDAA2155998, Claire Cianos, Monument Sotheby's International Realty. Bright MLS
- $519,0003 bd4 ba1.8k sqft5726 46th Pl, Hyattsville, MD 20781For SaleMLS ID #MDPG2206348, Sia Etminan, Compass. Bright MLS
- $655,0003 bd4 ba1.6k sqft3839 Watkins Mill Dr, Alexandria, VA 22304For SaleMLS ID #VAAX2063880, Keith James, Keller Williams Capital Properties. Bright MLS
- $625,0003 bd4 ba3k sqft7845 River Rock Way, Columbia, MD 21044For SaleMLS ID #MDHW2073984, Brian Saver, Long & Foster Real Estate, Inc.. Bright MLS
- $505,0003 bd3 ba1.9k sqft5646 46th Pl, Hyattsville, MD 20781For SaleMLS ID #MDPG2208412, Linda Pelton, Taylor Properties. Bright MLS
- $659,0004 bd4 ba2k sqft113 Meadows Ln, Alexandria, VA 22304For SaleMLS ID #VAAX2063524, Sheryl Lambson, Corcoran McEnearney. Bright MLS
