Meticulously maintained and continually updated, this beautiful home is a MUST SEE! Open concept with 3 bedroom 1.5 Bath, this Split level has too many updates to list. The 2023-2025 gourmet kitchen remodel is the focal point of the home with modern 2 tone cabinetry, Quartz countertops, breakfast bar with seating, and SS appliances allows you to enjoy making every meal. Window over the sink overlook large flat backyard. DR walks out to deck overlooking backyard. Upper 1 Primary with 2 spacious closets & updated ensuite bath. Lower level boasts large FR, Laundry and abundant storage. LVP flooring thru-out the main level installed in 2024. Bathrooms remodeled in 2023 with new shower door, tub & floor in 2025, Crown molding allows for an elegant feel thru-out the main level. Freshly painted and move in ready with new carpet in BR 2 & 3. Also in 2023 the Front door and storm door were replaced, Architectural Shingled roof was added, and new windows and sky-lites installed for reduced utility costs. Energy efficient heat pump 2021. Water Heater new in 2022 and so much more. Driveway easily parks 3-5 cars.
Sold for $410,000
$410,000
430 Azalea Pl, Glen Burnie, MD 21060
3beds
1,890sqft
Single Family Residence
Built in 1993
5,850 Square Feet Lot
$409,800 Zestimate®
$217/sqft
$2,704 Estimated rent
Home value
$409,800
$389,000 - $430,000
$2,704/mo
Zestimate® history
Owner options
List your home for rent
$2,704/mo
Rent Zestimate®
Find your next renter with Zillow Rental Manager. Plus, with online applications, you can quickly screen prospective tenants – for free.
$2,704/mo
Rent Zestimate®
Refinance and save
$2,486/mo
Est. payment
Refinancing to a lower rate could help reduce your monthly payments and save thousands over the life of the loan.
$2,486/mo
Est. payment
Explore your selling options
Work with a Zillow partner agent
Leverage their expertise and Zillow's premium Showcase listings to get your home seen by more buyers.
Get startedList with your own agent
Get your home in front of millions of buyers by listing it on Zillow.
Learn how to do itSell it yourself
Take full control of how buyers see your home on Zillow by listing For Sale by Owner (FSBO).
List your homeWhat's special
Abundant storageDeck overlooking backyardFreshly paintedQuartz countertopsBreakfast bar with seatingSs appliancesGourmet kitchen remodel
Zillow last checked:
Listing updated:
Listed by:
Kim Barton 443-418-6491,
Keller Williams Legacy,
Listing Team: Kim Barton Group
Bought with:
Fernando LLaneza
Spring Hill Real Estate, LLC.
Source: Bright MLS,MLS#: MDAA2139394
Facts & features
Interior
Bedrooms & bathrooms
- Bedrooms: 3
- Bathrooms: 2
- Full bathrooms: 1
- 1/2 bathrooms: 1
- Main level bathrooms: 1
Rooms
- Room types: Living Room, Dining Room, Primary Bedroom, Bedroom 2, Bedroom 3, Kitchen, Laundry, Recreation Room, Primary Bathroom, Half Bath
Primary bedroom
- Level: Upper
- Area: 224 Square Feet
- Dimensions: 14 X 16
Bedroom 2
- Level: Upper
- Area: 80 Square Feet
- Dimensions: 8 X 10
Bedroom 3
- Level: Upper
- Area: 80 Square Feet
- Dimensions: 8 X 10
Primary bathroom
- Level: Upper
- Area: 35 Square Feet
- Dimensions: 5 X 7
Dining room
- Level: Main
- Area: 99 Square Feet
- Dimensions: 9 X 11
Half bath
- Level: Main
- Area: 15 Square Feet
- Dimensions: 3 X 5
Kitchen
- Level: Main
- Area: 104 Square Feet
- Dimensions: 8 X 13
Laundry
- Level: Lower
- Area: 64 Square Feet
- Dimensions: 8 X 8
Living room
- Level: Main
- Area: 210 Square Feet
- Dimensions: 14 X 15
Recreation room
- Level: Lower
- Area: 442 Square Feet
- Dimensions: 17 X 26
Heating
- Central, ENERGY STAR Qualified Equipment, Electric
Cooling
- Central Air, Ceiling Fan(s), Electric
Appliances
- Included: Microwave, Built-In Range, Cooktop, Dishwasher, Disposal, Dryer, Energy Efficient Appliances, ENERGY STAR Qualified Washer, ENERGY STAR Qualified Dishwasher, Exhaust Fan, Instant Hot Water, Self Cleaning Oven, Oven, Oven/Range - Electric, Refrigerator, Stainless Steel Appliance(s), Washer, Water Heater, Electric Water Heater
- Laundry: In Basement, Washer/Dryer Hookups Only, Laundry Room
Features
- Attic, Breakfast Area, Ceiling Fan(s), Chair Railings, Dining Area, Open Floorplan, Floor Plan - Traditional, Formal/Separate Dining Room, Upgraded Countertops, Other, Dry Wall
- Flooring: Luxury Vinyl, Carpet, Wood
- Doors: Sliding Glass, ENERGY STAR Qualified Doors
- Windows: Bay/Bow, Double Pane Windows, Energy Efficient, Screens, Skylight(s), Window Treatments
- Basement: Rear Entrance,Sump Pump,Windows
- Has fireplace: No
Interior area
- Total structure area: 2,172
- Total interior livable area: 1,890 sqft
- Finished area above ground: 1,590
- Finished area below ground: 300
Property
Parking
- Total spaces: 3
- Parking features: Asphalt, Driveway
- Uncovered spaces: 3
Accessibility
- Accessibility features: Other
Features
- Levels: Multi/Split,Three
- Stories: 3
- Patio & porch: Deck, Roof
- Exterior features: Lighting, Rain Gutters, Street Lights
- Pool features: None
Lot
- Size: 5,850 Square Feet
Details
- Additional structures: Above Grade, Below Grade
- Parcel number: 020554502997050
- Zoning: R5
- Special conditions: Standard
Construction
Type & style
- Home type: SingleFamily
- Property subtype: Single Family Residence
Materials
- Aluminum Siding
- Foundation: Concrete Perimeter
- Roof: Architectural Shingle
Condition
- Excellent
- New construction: No
- Year built: 1993
- Major remodel year: 2025
Utilities & green energy
- Sewer: Public Sewer
- Water: Public
- Utilities for property: Electricity Available, Phone, Phone Available, Phone Connected, Water Available, Fiber Optic
Community & HOA
Community
- Security: Electric Alarm, Motion Detectors, Smoke Detector(s)
- Subdivision: Morris Hill
HOA
- Has HOA: No
Location
- Region: Glen Burnie
Financial & listing details
- Price per square foot: $217/sqft
- Tax assessed value: $317,967
- Annual tax amount: $3,826
- Date on market: 4/23/2026
- Listing agreement: Exclusive Right To Sell
- Ownership: Fee Simple
- Road surface type: Paved
Price history
| Date | Event | Price |
|---|---|---|
| 7/17/2026 | Sold | $410,000$217/sqft |
Source:  Bright MLS #MDAA2139394 Report a problem Bright MLS #MDAA2139394 Report a problem | ||
| 6/2/2026 | Pending sale | $410,000$217/sqft |
Source: Bright MLS #MDAA2139394 Report a problem | ||
| 6/2/2026 | Price change | $410,000+2.5%$217/sqft |
Source: Bright MLS #MDAA2139394 Report a problem | ||
| 5/29/2026 | Price change | $400,000-5.9%$212/sqft |
Source: Bright MLS #MDAA2139394 Report a problem | ||
| 4/23/2026 | Listed for sale | $425,000+260.5%$225/sqft |
Source: Bright MLS #MDAA2139394 Report a problem | ||
| 5/17/1994 | Sold | $117,900$62/sqft |
Source: Public Record Report a problem | ||
Public tax history
| Year | Property taxes | Tax assessment |
|---|---|---|
| 2025 | $2,432 -24.7% | $312,200 +5.9% |
| 2024 | $3,227 +6.6% | $294,733 +6.3% |
| 2023 | $3,028 +11.5% | $277,267 +6.7% |
| 2022 | $2,715 +2.9% | $259,800 +2.9% |
| 2021 | $2,637 +2.9% | $252,367 +3% |
| 2020 | $2,562 +3% | $244,933 +3.1% |
| 2019 | $2,487 +7.1% | $237,500 +3.8% |
| 2018 | $2,321 +3.4% | $228,900 +3.9% |
| 2017 | $2,246 | $220,300 +4.1% |
| 2016 | -- | $211,700 +4.2% |
| 2015 | -- | $203,133 +4.4% |
| 2014 | -- | $194,567 +4.6% |
| 2013 | -- | $186,000 |
| 2012 | -- | $186,000 |
| 2011 | -- | $186,000 -22.3% |
| 2010 | -- | $239,430 +12.3% |
| 2009 | -- | $213,262 +14% |
| 2008 | -- | $187,096 +16.3% |
| 2007 | -- | $160,930 +7.9% |
| 2006 | -- | $149,180 +8.5% |
| 2005 | -- | $137,430 +9.3% |
| 2004 | -- | $125,680 +8.2% |
| 2003 | -- | $116,192 +8.9% |
| 2002 | -- | $106,706 +9.8% |
| 2001 | -- | $97,220 |
Find assessor info on the county website
Neighborhood: 21060
Nearby homes
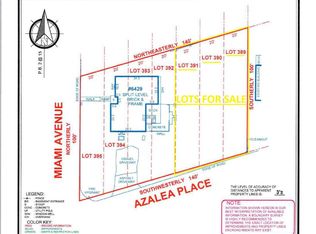
- $75,0006,000 Square Feet428 Azalea Pl, Glen Burnie, MD 21060Sold
- $475,600-- bd3 ba1.6k sqft414 Poinsettia Pl, Glen Burnie, MD 21060Off Market
- $361,900-- bd1 ba1.2k sqft6425 Miami Ave, Glen Burnie, MD 21060Off Market
- $337,300-- bd1 ba1.2k sqft429 Azalea Pl, Glen Burnie, MD 21060Off Market
- $422,0004 bd3 ba2.1k sqft6429 Miami Ave, Glen Burnie, MD 21060Sold
- $457,300-- bd2 ba1.5k sqft427 Azalea Pl, Glen Burnie, MD 21060Off Market
- $383,600-- bd2 ba1.1k sqft6436 Miami Ave, Glen Burnie, MD 21060Off Market
- $457,3003 bd3 ba1.5k sqft6438 Miami Ave, Glen Burnie, MD 21060Off Market
Nearby schools
GreatSchools rating
- 7/10Hilltop Elementary SchoolGrades: K-5Distance: 1.8 mi
- 6/10Lindale Middle SchoolGrades: 6-8Distance: 3.2 mi
- 4/10North County High SchoolGrades: 9-12Distance: 1.9 mi
Schools provided by the listing agent
- Elementary: North Glen
- Middle: Lindale
- High: North County
- District: Anne Arundel County Public Schools
Source: Bright MLS. This data may not be complete. We recommend contacting the local school district to confirm school assignments for this home.
Get a cash offer in 3 minutes
Find out how much your home could sell for in as little as 3 minutes with a no-obligation cash offer.
Estimated market value
$409,800
Get a cash offer in 3 minutes
Find out how much your home could sell for in as little as 3 minutes with a no-obligation cash offer.
Estimated market value
$409,800
- Maryland
- Anne Arundel County
- Glen Burnie
- 21060
- 430 Azalea Pl
Nearby cities
Nearby zip codes
Other Glen Burnie Topics
