Much larger than it appears! This expansive home offers incredible square footage, multiple living areas, and a highly sought-after layout with two primary suites—perfect for multi-generational living, guests, or rental potential. Located on a quiet dead-end street, the property features a fully fenced backyard with brand-new sod, a new fence, and a low-maintenance Trex deck, ideal for outdoor enjoyment. Brand-new paved parking and a new architectural shingle roof add peace of mind, with many windows already replaced. The main level primary suite offers a private entrance, its own mini-split for independent heating and cooling, and washer/dryer hookups, making it an ideal in-law or guest suite. The main level also features a living room and dining room with professionally refinished hardwood floors. Upstairs, you’ll find a second primary suite, plus two additional bedrooms and a hall bathroom, offering space and privacy for everyone. In total, the home includes three bathrooms—two brand new and one beautifully updated. The lower level boasts two large family rooms, one with an electric fireplace, along with an office, utility room, and a huge bonus storage room with walk-out access. This space can easily be finished into an additional bedroom or second in-law suite, offering endless possibilities. Inside upgrades include a brand-new kitchen with high-end soft-close shaker cabinets, quartz countertops, and stainless steel appliances; new flooring throughout, fresh paint, and modern finishes. Major systems have been updated with a brand-new heat pump and central AC, 200-amp electric service, a high-efficiency hot water heater, and new insulation in the attic and basement areas. All work completed with permits. Bonus propane whole house generator! With its generous size, flexible layout, and extensive updates, this home offers exceptional value and endless potential. Don’t miss this one—it truly must be seen to appreciate how large it is.
Sold for $422,000
$422,000
6429 Miami Ave, Glen Burnie, MD 21060
4beds
2,176sqft
Single Family Residence
Built in 1976
8,000 Square Feet Lot
$426,900 Zestimate®
$194/sqft
$3,106 Estimated rent
Home value
$426,900
$397,000 - $457,000
$3,106/mo
Zestimate® history
Owner options
List your home for rent
$3,106/mo
Rent Zestimate®
Find your next renter with Zillow Rental Manager. Plus, with online applications, you can quickly screen prospective tenants – for free.
$3,106/mo
Rent Zestimate®
Refinance and save
$2,590/mo
Est. payment
Refinancing to a lower rate could help reduce your monthly payments and save thousands over the life of the loan.
$2,590/mo
Est. payment
Explore your selling options
Work with a Zillow partner agent
Leverage their expertise and Zillow's premium Showcase listings to get your home seen by more buyers.
Get startedList with your own agent
Get your home in front of millions of buyers by listing it on Zillow.
Learn how to do itSell it yourself
Take full control of how buyers see your home on Zillow by listing For Sale by Owner (FSBO).
List your homeWhat's special
Low-maintenance trex deckNew flooring throughoutBrand-new paved parkingFully fenced backyardStainless steel appliancesMany windows already replacedNew architectural shingle roof
Zillow last checked:
Listing updated:
Listed by:
Steve Podwojski 410-662-2865,
ABR,
Co-Listing Agent: William J Connor 410-212-1312,
ABR
Bought with:
Donald Williams, 324909
Keller Williams Preferred Properties
Source: Bright MLS,MLS#: MDAA2133776
Facts & features
Interior
Bedrooms & bathrooms
- Bedrooms: 4
- Bathrooms: 3
- Full bathrooms: 3
- Main level bathrooms: 1
- Main level bedrooms: 1
Rooms
- Room types: Living Room, Dining Room, Primary Bedroom, Bedroom 3, Bedroom 4, Kitchen, Family Room, Laundry, Office, Storage Room, Utility Room, Bathroom 3, Primary Bathroom
Primary bedroom
- Features: Flooring - HardWood
- Level: Main
Primary bedroom
- Features: Flooring - Carpet
- Level: Upper
Bedroom 3
- Level: Upper
Bedroom 4
- Level: Upper
Primary bathroom
- Level: Main
Primary bathroom
- Level: Upper
Bathroom 3
- Level: Upper
Dining room
- Features: Flooring - HardWood
- Level: Main
Family room
- Features: Flooring - Carpet
- Level: Lower
Family room
- Features: Flooring - Luxury Vinyl Plank
- Level: Lower
Kitchen
- Features: Flooring - Luxury Vinyl Tile
- Level: Main
Laundry
- Level: Lower
Living room
- Features: Flooring - HardWood
- Level: Main
Office
- Features: Flooring - Carpet
- Level: Lower
Storage room
- Features: Flooring - Concrete
- Level: Lower
Utility room
- Features: Flooring - Concrete
- Level: Lower
Heating
- Central, Electric
Cooling
- Central Air, Electric
Appliances
- Included: Microwave, Dishwasher, Disposal, Dryer, Oven/Range - Electric, Refrigerator, Stainless Steel Appliance(s), Washer, Water Heater, Electric Water Heater
- Laundry: In Basement, Main Level, Laundry Room
Features
- Attic, Bathroom - Tub Shower, Bathroom - Walk-In Shower, Combination Dining/Living, Dining Area, Entry Level Bedroom, Open Floorplan, Primary Bath(s)
- Flooring: Hardwood, Carpet, Luxury Vinyl, Wood
- Basement: Full,Finished,Partial,Connecting Stairway,Heated,Partially Finished,Rear Entrance,Sump Pump
- Number of fireplaces: 1
- Fireplace features: Electric
Interior area
- Total structure area: 2,376
- Total interior livable area: 2,176 sqft
- Finished area above ground: 1,704
- Finished area below ground: 472
Property
Parking
- Total spaces: 4
- Parking features: Asphalt, Driveway
- Uncovered spaces: 4
Accessibility
- Accessibility features: Accessible Approach with Ramp
Features
- Levels: Multi/Split,Four
- Stories: 4
- Pool features: None
- Fencing: Back Yard,Full
Lot
- Size: 8,000 Square Feet
Details
- Additional structures: Above Grade, Below Grade
- Parcel number: 020554512009805
- Zoning: R5
- Special conditions: Standard
Construction
Type & style
- Home type: SingleFamily
- Property subtype: Single Family Residence
Materials
- Combination
- Foundation: Block
- Roof: Architectural Shingle
Condition
- Excellent
- New construction: No
- Year built: 1976
- Major remodel year: 2025
Utilities & green energy
- Sewer: Public Sewer
- Water: Public
Community & HOA
Community
- Subdivision: Morris Hill
HOA
- Has HOA: No
Location
- Region: Glen Burnie
Financial & listing details
- Price per square foot: $194/sqft
- Tax assessed value: $290,000
- Annual tax amount: $3,720
- Date on market: 1/2/2026
- Listing agreement: Exclusive Right To Sell
- Inclusions: Whole House Generator
- Ownership: Fee Simple
Price history
| Date | Event | Price |
|---|---|---|
| 1/30/2026 | Sold | $422,000-1.8%$194/sqft |
Source:  Bright MLS #MDAA2133776 Report a problem Bright MLS #MDAA2133776 Report a problem | ||
| 1/5/2026 | Pending sale | $429,900$198/sqft |
Source: Bright MLS #MDAA2133776 Report a problem | ||
| 1/2/2026 | Listed for sale | $429,900+43.3%$198/sqft |
Source: Bright MLS #MDAA2133776 Report a problem | ||
| 10/17/2025 | Sold | $300,000-14.3%$138/sqft |
Source: Bright MLS #MDAA2126614 Report a problem | ||
| 9/22/2025 | Contingent | $350,000$161/sqft |
Source: Bright MLS #MDAA2126614 Report a problem | ||
| 9/19/2025 | Listed for sale | $350,000$161/sqft |
Source: Bright MLS #MDAA2126614 Report a problem | ||
Public tax history
| Year | Property taxes | Tax assessment |
|---|---|---|
| 2025 | $2,609 -14.2% | $293,500 +5.6% |
| 2024 | $3,043 +6.3% | $277,867 +6% |
| 2023 | $2,864 +11.1% | $262,233 +6.3% |
| 2022 | $2,577 +3.5% | $246,600 +3.5% |
| 2021 | $2,490 +3.5% | $238,233 +3.6% |
| 2020 | $2,404 +3.7% | $229,867 +3.8% |
| 2019 | $2,319 +4.4% | $221,500 +1.1% |
| 2018 | $2,221 +0.6% | $219,000 +1.2% |
| 2017 | $2,207 | $216,500 +1.2% |
| 2016 | -- | $214,000 +6.8% |
| 2015 | -- | $200,433 +7.3% |
| 2014 | -- | $186,867 +7.8% |
| 2013 | -- | $173,300 |
| 2012 | -- | $173,300 |
| 2011 | -- | $173,300 -38.7% |
| 2010 | -- | $282,510 +12.5% |
| 2009 | -- | $251,112 +14.3% |
| 2008 | -- | $219,716 +16.7% |
| 2007 | -- | $188,320 +10.9% |
| 2006 | -- | $169,836 +12.2% |
| 2005 | -- | $151,353 +13.9% |
| 2004 | -- | $132,870 +3.4% |
| 2003 | -- | $128,530 +3.5% |
| 2002 | -- | $124,190 +3.6% |
| 2001 | -- | $119,850 |
Find assessor info on the county website
Neighborhood: 21060
Nearby homes
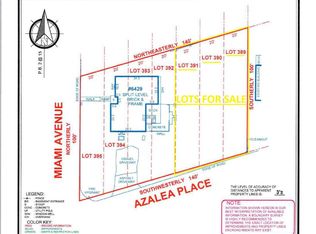
- $75,0006,000 Square Feet428 Azalea Pl, Glen Burnie, MD 21060Sold
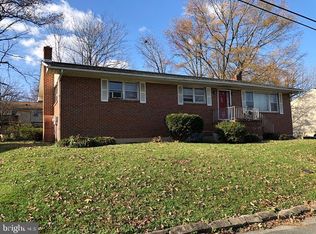
- $456,3003 bd3 ba1.5k sqft6438 Miami Ave, Glen Burnie, MD 21060Off Market
- $361,900-- bd1 ba1.2k sqft6425 Miami Ave, Glen Burnie, MD 21060Off Market
- $382,200-- bd2 ba1.1k sqft6436 Miami Ave, Glen Burnie, MD 21060Off Market
- $458,300-- bd2 ba1.5k sqft427 Azalea Pl, Glen Burnie, MD 21060Off Market
- $410,0003 bd2 ba1.8k sqft430 Azalea Pl, Glen Burnie, MD 21060Sold
- $399,2004 bd3 ba1k sqft6440 Miami Ave, Glen Burnie, MD 21060Off Market
- $337,200-- bd1 ba1.2k sqft429 Azalea Pl, Glen Burnie, MD 21060Off Market
Nearby schools
GreatSchools rating
- 7/10Hilltop Elementary SchoolGrades: K-5Distance: 1.8 mi
- 6/10Lindale Middle SchoolGrades: 6-8Distance: 3.1 mi
- 4/10North County High SchoolGrades: 9-12Distance: 1.9 mi
Schools provided by the listing agent
- Elementary: Hilltop
- Middle: Lindale
- High: North County
- District: Anne Arundel County Public Schools
Source: Bright MLS. This data may not be complete. We recommend contacting the local school district to confirm school assignments for this home.
Get a cash offer in 3 minutes
Find out how much your home could sell for in as little as 3 minutes with a no-obligation cash offer.
Estimated market value
$426,900
Get a cash offer in 3 minutes
Find out how much your home could sell for in as little as 3 minutes with a no-obligation cash offer.
Estimated market value
$426,900
- Maryland
- Anne Arundel County
- Glen Burnie
- 21060
- 6429 Miami Ave
Nearby cities
Nearby zip codes
Other Glen Burnie Topics
