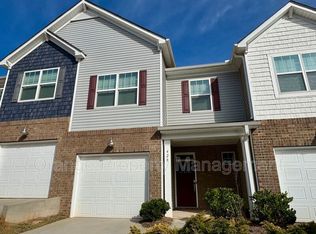
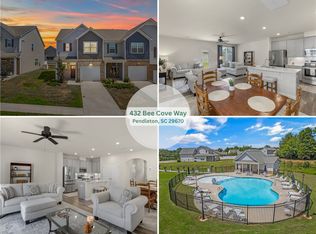
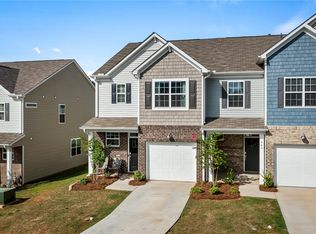
This IMMACULATE, move-in ready townhome in the highly desirable Falls at Meehan is THE ONE. The HOA makes life easy by covering lawn maintenance, termite bond, exterior insurance, and access to the community pool, so you can spend more time enjoying your home. Inside, you'll find a clean, modern color palette and thoughtful UPGRADES at every turn. The main level features 9’ ceilings and an open-concept layout that seamlessly connects the kitchen, dining, and living areas—perfect for everyday living and entertaining. The stunning kitchen is complete with an oversized quartz island, subway tile backsplash, walk-in corner pantry, and plenty of cabinet space. Also on the main level are a guest bathroom and a convenient walk-in storage closet. The staircase has upgraded wrought iron balusters adding a touch of sophistication. Upstairs, you'll find three spacious bedrooms, a hall bathroom, walk-in hallway closet, and a large walk-in laundry room for added convenience. The owner’s suite is a relaxing retreat featuring tray ceilings, a generous walk-in closet, and a private bath with a double sink, quartz countertops, and an oversized tiled shower. Step outside to your covered, screened-in porch, the perfect spot to enjoy your morning coffee or unwind at the end of the day. This property qualifies for 100% USDA financing and is in a GREAT LOCATION! Just 4 minutes to Tri County Tech, 5 minutes to downtown Pendleton, 5 minutes to Boscobel Golf Course, 9 minutes to Clemson University, 11 minutes to Interstate 85, 15 minutes to a Lake Hartwell fishing pier and boat ramp, and an easy day trip to hiking and waterfalls in the mountains.
Sold for $242,000
Zillow last checked:
Listing updated:
Bought with:
Barbara McFerron, 97671
BHHS C Dan Joyner - Office A
Source: WUMLS,MLS#: 20298138 Originating MLS: Western Upstate Association of Realtors
Originating MLS: Western Upstate Association of RealtorsPrice history
| Date | Event | Price |
|---|---|---|
| 6/4/2026 | Sold | $242,000-0.2%$144/sqft |
Source:  WUMLS #20298138 Report a problem WUMLS #20298138 Report a problem | ||
| 4/15/2026 | Pending sale | $242,500$145/sqft |
Source: WUMLS #20298138 Report a problem | ||
| 3/9/2026 | Listed for sale | $242,500+1.6%$145/sqft |
Source: WUMLS #20298138 Report a problem | ||
| 1/30/2023 | Sold | $238,779+4.5%$142/sqft |
Source: WUMLS #20247849 Report a problem | ||
| 2/21/2022 | Pending sale | $228,499$136/sqft |
Source: WUMLS #20247849 Report a problem | ||
| 2/18/2022 | Listed for sale | $228,499$136/sqft |
Source: WUMLS #20247849 Report a problem | ||
Get a cash offer in 3 minutes
Find out how much your home could sell for in as little as 3 minutes with a no-obligation cash offer.
Estimated market value
$240,100
