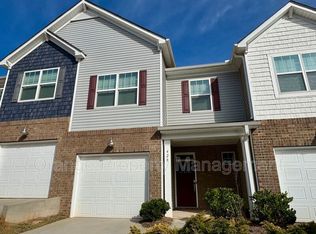
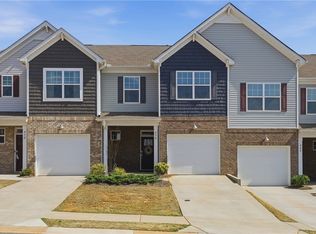
Welcome to your dream home for under 235k in the centrally located Falls at Meehan subdivision! This practically new, very spacious townhome boasts over 1,700 square feet of modern living space, featuring three comfortable bedrooms and two-and-a-half luxurious baths. A one-car attached garage offers additional parking and extra storage space. Step inside to discover a bright and open floor plan, perfect for both entertaining and everyday living. The gourmet kitchen is a chef’s delight, equipped with stainless steel appliances, quartz countertops, and a large island with bar seating. The adjoining dining and living areas are bathed in natural light, thanks to large windows and high ceilings, creating a warm and inviting atmosphere. Upstairs, the elegant primary suite offers a tranquil retreat with a spacious walk-in closet and a private ensuite bath featuring dual vanities and a walk-in shower. Two additional bedrooms are on the opposite end of the floor including a well-appointed full bath, and a laundry room in between. (A convenient half-bath is located on the main floor for guests). This townhome also features beautiful LVP floors throughout the main living areas and plush carpet in the upstairs rooms. Step outside to enjoy the serene surroundings from your back patio overlooking some nice common space perfect for morning coffee or evening relaxation. A sparkling community pool and yard maintenance is included in your monthly HOA fee, which makes for low maintenance and carefree living. The neighborhood is conveniently located near shopping, dining, and the charming historic downtown Pendleton area. Also minutes away from Clemson University and Tri-County Technical College. Don't miss the opportunity to make this stunning townhome your own. Schedule a showing today and experience the perfect blend of comfort, style, and convenience!
Sold for $225,000
Zillow last checked:
Listing updated:
Bought with:
Christopher Sherer, 115158
Monaghan Co Real Estate
Source: WUMLS,MLS#: 20277967 Originating MLS: Western Upstate Association of Realtors
Originating MLS: Western Upstate Association of RealtorsPrice history
| Date | Event | Price |
|---|---|---|
| 1/14/2025 | Sold | $225,000-4.2%$130/sqft |
Source:  WUMLS #20277967 Report a problem WUMLS #20277967 Report a problem | ||
| 12/4/2024 | Pending sale | $234,900$136/sqft |
Source:  Greater Greenville AOR #1534220 Report a problem Greater Greenville AOR #1534220 Report a problem | ||
| 10/27/2024 | Price change | $234,900-2.1%$136/sqft |
Source: WUMLS #20277967 Report a problem | ||
| 10/16/2024 | Price change | $239,900-2.1%$139/sqft |
Source: WUMLS #20277967 Report a problem | ||
| 8/29/2024 | Listed for sale | $245,000$142/sqft |
Source: WUMLS #20277967 Report a problem | ||
| 8/25/2024 | Pending sale | $245,000$142/sqft |
Source: WUMLS #20277967 Report a problem | ||
| 8/7/2024 | Listed for sale | $245,000+12.1%$142/sqft |
Source: WUMLS #20277967 Report a problem | ||
| 2/1/2023 | Sold | $218,479-2.2%$126/sqft |
Source: Greater Greenville AOR #1488683 Report a problem | ||
| 1/15/2023 | Pending sale | $223,479$129/sqft |
Source: Greater Greenville AOR #1488683 Report a problem | ||
| 1/4/2023 | Price change | $223,479-2.2%$129/sqft |
Source: Greater Greenville AOR #1488683 Report a problem | ||
| 1/1/2023 | Price change | $228,479+4.6%$132/sqft |
Source: Greater Greenville AOR #1488683 Report a problem | ||
| 12/27/2022 | Price change | $218,479-10.3%$126/sqft |
Source: Greater Greenville AOR #1488683 Report a problem | ||
| 12/22/2022 | Price change | $243,479+5.2%$141/sqft |
Source:  Lennar Homes Report a problem Lennar Homes Report a problem | ||
| 12/19/2022 | Listed for sale | $231,479$134/sqft |
Source: Lennar Homes Report a problem | ||
Get a cash offer in 3 minutes
Find out how much your home could sell for in as little as 3 minutes with a no-obligation cash offer.
Estimated market value
$227,100
