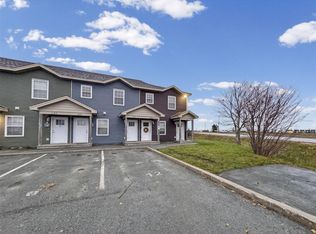
Enjoy easy, low-maintenance living in this bright and beautifully refreshed ground-floor condominium! Offering two bedrooms and two full bathrooms, this well-appointed unit features a spacious open-concept living, dining and kitchen area with stainless steel appliances and an eat-up peninsula, perfect for everyday living and entertaining. The living area opens onto a private balcony, providing a great spot to enjoy some fresh air. Hardwood and ceramic floors run throughout the main living space, while brand-new bedroom carpets and fresh paint throughout give the unit a fresh, move-in-ready feel. The primary bedroom features a walk-in closet and full ensuite, while the second bedroom is ideal for guests, family or a home office. A large entrance foyer, separate laundry room and convenient under-stair storage add to the practical layout. A fantastic bonus is the approximately 390 sq. ft. private storage room, offering plenty of possibilities as a hobby space, workshop, gaming room or recreation area. With affordable condo fees of just $210 per month, which INCLUDES snow clearing and lawn maintenance! Even better, this is a pet-friendly condominium! Conveniently located close to grocery stores, shopping and everyday amenities, with Metrobus stops right out front providing access to major destinations. Just an eight-minute drive to the Health Sciences Centre and Memorial University. Whether you're downsizing, purchasing your first home or simply looking for a more carefree lifestyle, this condo offers an excellent combination of space, convenience and value! As per the Sellers' Directive, offers will not be reviewed by the sellers before Saturday, November 21 at 7:00 PM. The seller will review offers that evening, with responses to be provided no later than 11:00 PM.
For sale
C$297,000
430 BLACKMARSH Road UNIT 2, St. John`s, NL A1E0C5
2beds
1,401sqft
Townhouse, Condominium, Single Family Residence
Built in 2014
-- sqft lot
$-- Zestimate®
C$212/sqft
C$210/mo HOA
What's special
Stainless steel appliancesEat-up peninsulaPrivate balconyBrand-new bedroom carpetsFresh paint throughoutLarge entrance foyerSeparate laundry room
- 5 days
- 27
- 0
Zillow last checked:
Listing updated:
Listed by:
Amanda Lee,
Hanlon Realty,
Dave Lee,
Hanlon Realty
Source: Newfoundland and Labrador AOR,MLS®#: 1305427
Facts & features
Interior
Bedrooms & bathrooms
- Bedrooms: 2
- Bathrooms: 2
- Full bathrooms: 2
Bedroom
- Level: Main
- Area: 107.06 Square Feet
- Dimensions: 10.1 x 10.6
Bathroom
- Level: Main
- Area: 55.44 Square Feet
- Dimensions: 7.2 x 7.7
Other
- Level: Main
- Area: 173.74 Square Feet
- Dimensions: 14.6 x 11.9
Other
- Level: Main
- Area: 86.45 Square Feet
- Dimensions: 9.1 x 9.5
Other
- Level: Basement
- Area: 37.27 Square Feet
- Dimensions: 6.1 x 6.11
Foyer
- Level: Main
- Area: 56.09 Square Feet
- Dimensions: 7.1 x 7.9
Kitchen
- Level: Main
- Area: 95.04 Square Feet
- Dimensions: 9.9 x 9.6
Laundry
- Level: Main
- Area: 36.72 Square Feet
- Dimensions: 7.2 x 5.10
Living room
- Level: Main
- Area: 174.24 Square Feet
- Dimensions: 12.1 x 14.4
Other
- Level: Main
- Area: 44.6 Square Feet
- Dimensions: 7.3 x 6.11
Storage
- Level: Main
- Area: 29.55 Square Feet
- Dimensions: 3.11 x 9.5
Storage
- Level: Basement
- Area: 512.85 Square Feet
- Dimensions: 26.3 x 19.5
Heating
- Baseboard, Electric, Heat Exchanger Unit
Cooling
- Electric
Appliances
- Included: Dishwasher, Refrigerator, Microwave
Features
- Ensuite
- Flooring: Carpet, Ceramic/Marble, Hardwood
- Windows: Window Coverings
Interior area
- Total structure area: 1,401
- Total interior livable area: 1,401 sqft
Property
Parking
- Parking features: None
- Has uncovered spaces: Yes
Features
- Exterior features: Balcony(s)
- Water view: Year Round Road Access
Lot
- Features: Central Location, Landscaped, Level, Recreation Nearby, Shopping Nearby, Bus Service, 3.0 - 9.99 Acres
Details
- Zoning description: RES
Construction
Type & style
- Home type: Townhouse
- Property subtype: Townhouse, Condominium, Single Family Residence
Materials
- Vinyl Siding
- Foundation: Concrete Perimeter, Undeveloped
- Roof: Shingle - Asphalt
Condition
- Year built: 2014
Utilities & green energy
- Sewer: Public Sewer
- Water: Public
- Utilities for property: Cable Connected, Electricity Connected, High Speed Internet, Phone Connected
Community & HOA
HOA
- Has HOA: Yes
- HOA fee: C$210 monthly
Location
- Region: St Johns
Financial & listing details
- Price per square foot: C$212/sqft
- Annual tax amount: C$2,209
- Date on market: 11/17/2026
- Inclusions: appliances
Price history
Price history is unavailable.
Public tax history
Tax history is unavailable.
Climate risks
Neighborhood: A1E
Nearby schools
GreatSchools rating
No schools nearby
We couldn't find any schools near this home.
Schools provided by the listing agent
- District: St. John's
Source: Newfoundland and Labrador AOR. This data may not be complete. We recommend contacting the local school district to confirm school assignments for this home.
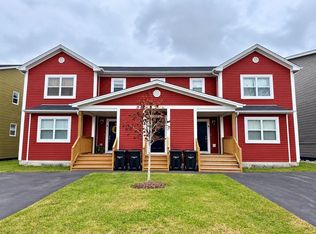
- C$289,9002 bd2 ba1.5k sqft420 Blackmarsh Rd #2, St. John's, NL A1E0C5For Sale
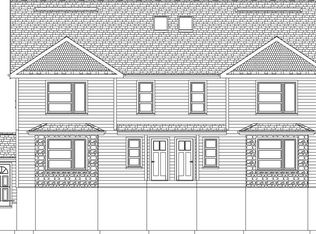
- C$279,9002 bd2 ba1.1k sqft395 Blackmarsh Rd #3, St. John's, NL A1E0E2Pending
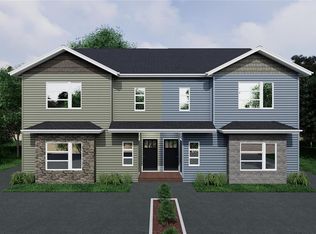
- C$289,9002 bd1 ba1k sqft395 Blackmarsh Rd #4, St. John's, NL A1E0E2Pending
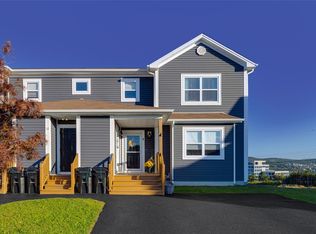
- C$317,5002 bd2 ba1.5k sqft12 Guernsey Pl #4, St. John's, NL A1E0C9For Sale
Similar homes
- C$289,9002 bd2 ba1.5k sqft420 Blackmarsh Road UNIT 2, St. John's, NL A1E0C5For SaleMLS ID #1304992, Stephanie Trask, Blue Chip Realty Inc.. Newfoundland and Labrador AOR
- C$317,5002 bd2 ba1.5k sqft12 Guernsey Place UNIT 4, St. John's, NL A1E0C5For SaleMLS ID #1304741, Reagan Dilny, RE/MAX Infinity Realty Inc. - Sheraton Hotel. Newfoundland and Labrador AOR
- C$300,0003 bd2 ba1.9k sqft88 Greenspond Drive, St. John's, NL A1E6A1For Sale
 MLS ID #1305632, Heather Guy, Royal LePage Atlantic Homestead. Newfoundland and Labrador AOR
- C$269,9002 bd2 ba960 sqft280 Blackmarsh Road UNIT 105, St. John's, NL A1E1T4For Sale
 MLS ID #1305333, Chantelle English, 3% Realty East Coast. Newfoundland and Labrador AOR
