This move-in-ready home is vacant and offers 4 bedrooms, 2 bathrooms and 1,824 sq. ft. of living space. The kitchen opens directly onto a large patio deck overlooking the fenced backyard. The property is fully landscaped and features drive-in access to the backyard and an 8' × 10' storage shed. Schools, shopping and other amenities are within walking distance. Seller’s Direction No conveyance of offers before 2:00 p.m. on November 25, 2026. All offers must remain open for acceptance until 6:00 p.m. that day.
For sale
C$305,000
30 Fourth Street, Mount Pearl, NL A1N2B3
4beds
1,824sqft
Single Family Residence
Built in 1970
5,775 Square Feet Lot
$-- Zestimate®
C$167/sqft
C$-- HOA
What's special
Large patio deckOverlooking the fenced backyard
- 17 hours
- 12
- 0
Zillow last checked:
Listing updated:
Listed by:
Gerry Williams,
RE/MAX Infinity Realty Inc.
Source: Newfoundland and Labrador AOR,MLS®#: 1305673
Facts & features
Interior
Bedrooms & bathrooms
- Bedrooms: 4
- Bathrooms: 2
- Full bathrooms: 2
Bedroom
- Level: Main
- Area: 92.16 Square Feet
- Dimensions: 9.6 x9.6
Bedroom
- Level: Main
- Area: 69.6 Square Feet
- Dimensions: 8 x 8.7
Bedroom
- Level: Basement
- Area: 219 Square Feet
- Dimensions: 10 x 21.9
Bathroom
- Level: Main
Bathroom
- Level: Basement
Other
- Level: Main
- Area: 109.08 Square Feet
- Dimensions: 10.8 x10.10
Dining room
- Level: Main
- Area: 83.83 Square Feet
- Dimensions: 8.3 x 10.1
Family room
- Level: Basement
- Area: 267.5 Square Feet
- Dimensions: 10.7 x 25
Kitchen
- Level: Main
- Area: 88.27 Square Feet
- Dimensions: 9.10 x9.7
Laundry
- Level: Basement
- Area: 67.86 Square Feet
- Dimensions: 8.7 x 7.8
Living room
- Level: Main
- Area: 146.9 Square Feet
- Dimensions: 13 x 11.3
Utility room
- Level: Basement
- Area: 116.6 Square Feet
- Dimensions: 10.6 x 11
Heating
- Baseboard, Electric, Forced Air, Oil
Cooling
- Electric
Appliances
- Included: Refrigerator, Stove
Features
- Flooring: Cushion/Tile/Lino, Laminate
- Windows: Window Coverings
- Basement: Full,Walk-Out Access
Interior area
- Total structure area: 1,824
- Total interior livable area: 1,824 sqft
Property
Parking
- Parking features: None, Storage
- Has uncovered spaces: Yes
Features
- Patio & porch: Balcony(s) and Patio(s)
- Fencing: Back Yard,Full
Lot
- Size: 5,775 Square Feet
- Dimensions: 55 x 105
- Features: Central Location, Landscaped, Level, Bus Service
Details
- Additional structures: Shed(s)
- Zoning description: res
Construction
Type & style
- Home type: SingleFamily
- Architectural style: Bungalow
- Property subtype: Single Family Residence
Materials
- Shingle Siding, Vinyl Siding
- Foundation: Concrete, Fully Developed
- Roof: Shingle - Asphalt
Condition
- 50+ Yrs Old
- Year built: 1970
Utilities & green energy
- Sewer: Public Sewer
- Water: Public
- Utilities for property: Cable Connected, Electricity Connected, High Speed Internet, Phone Connected
Community & HOA
Location
- Region: Mount Pearl
Financial & listing details
- Price per square foot: C$167/sqft
- Annual tax amount: C$1,872
- Date on market: 11/20/2026
Price history
Price history is unavailable.
Public tax history
Tax history is unavailable.
Climate risks
Neighborhood: A1N
Nearby schools
GreatSchools rating
No schools nearby
We couldn't find any schools near this home.
Schools provided by the listing agent
- District: Mount Pearl
Source: Newfoundland and Labrador AOR. This data may not be complete. We recommend contacting the local school district to confirm school assignments for this home.
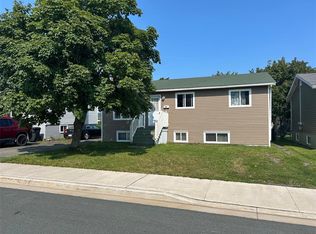
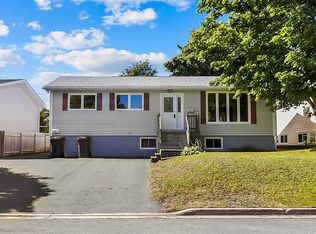
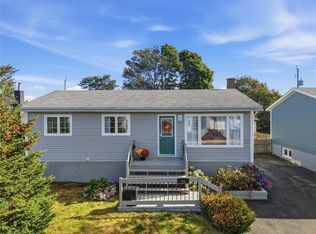
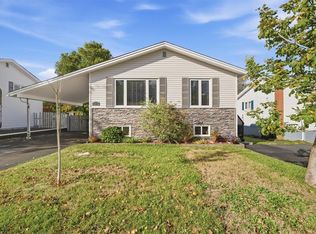
Similar homes
- C$355,0005 bd2 ba2k sqft40 McGrath Crescent, Mount Pearl, NL A1N4G7For Sale
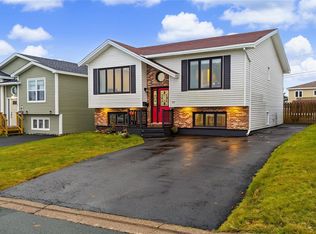 MLS ID #1305550, Andrew Scott, Royal LePage Atlantic Homestead. Newfoundland and Labrador AOR
- C$329,9002 bd1 ba2.2k sqft8 Churchill Avenue, Mount Pearl, NL A1N1V6New Construction
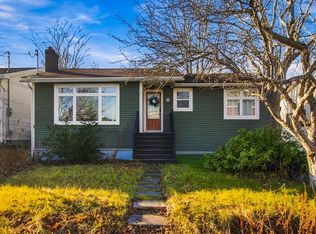 MLS ID #1305570, Tyler Oxford, eXp Realty. Newfoundland and Labrador AOR
- C$379,9004 bd2 ba2.6k sqft125 Commonwealth Avenue, Mount Pearl, NL A1N1X1For Sale
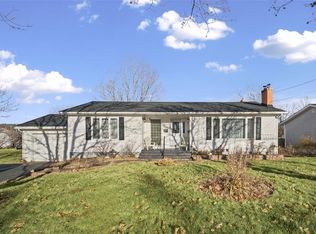 MLS ID #1305552, Donald Pacholka, RE/MAX Infinity Realty Inc. - Sheraton Hotel. Newfoundland and Labrador AOR
- C$345,5004 bd2 ba2.2k sqft11 Irving Drive, Paradise, NL A1L1R9For Sale
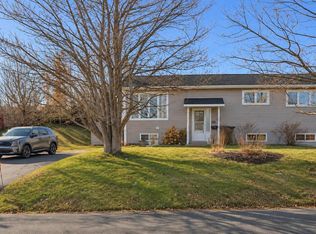 MLS ID #1305656, Penney Crocker, Century 21 Seller`s Choice Inc.. Newfoundland and Labrador AOR
