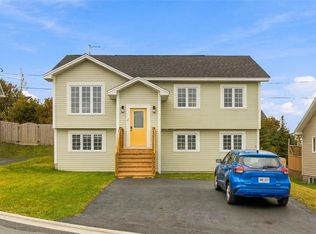
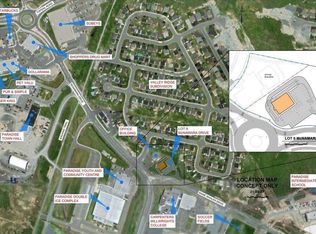
Welcome to 36 Burnaby Street, a well-kept 2004 two-storey in the heart of Paradise where everything you need is right around the corner. There's a bus stop just down the road, and Sobeys and Shoppers Drug Mart are about a 3-minute walk. Starbucks, the Paradise Double Ice Complex, the Rotary Youth & Community Centre, Town Hall and the T'Railway are all within a few minutes on foot, and the Trans-Canada is a short drive. The big-ticket items are done: the roof and appliances are about four years old, the main floor has waterproof plank flooring, and the home is freshly painted throughout. The main floor has a bright living room, a kitchen and dining area, and a half bath. Upstairs are three bedrooms, and the partly developed basement adds a fourth bedroom and laundry. Outside, you get a 50 x 100 lot, a paved driveway and a detached garage, which is a rare find in this price range. Walkable, move-in ready and close to it all, this one is worth a look.
For sale
C$449,900
36 Burnaby Street, Paradise, NL A1L1N4
4beds
2,352sqft
Retail, Single Family Residence
Built in 2004
5,000 Square Feet Lot
$-- Zestimate®
C$191/sqft
C$-- HOA
What's special
Kitchen and dining areaPaved drivewayDetached garage
- 14 hours
- 13
- 7
Zillow last checked:
Listing updated:
Listed by:
Jeremy Snow,
RE/MAX Realty Specialists
Source: Newfoundland and Labrador AOR,MLS®#: 1305638
Facts & features
Interior
Bedrooms & bathrooms
- Bedrooms: 4
- Bathrooms: 3
- Full bathrooms: 2
- 1/2 bathrooms: 1
Bedroom
- Level: Second
- Area: 115.26 Square Feet
- Dimensions: 11.3 x 10.2
Bedroom
- Level: Second
- Area: 107.17 Square Feet
- Dimensions: 10.6 x 10.11
Bedroom
- Level: Basement
- Area: 159.84 Square Feet
- Dimensions: 14.4 x 11.1
Bathroom
- Level: Main
Bathroom
- Level: Second
Other
- Level: Second
- Area: 187.62 Square Feet
- Dimensions: 15.9 x 11.8
Dining room
- Level: Main
- Area: 86.9 Square Feet
- Dimensions: 7.9 x 11
Other
- Level: Second
Family room
- Level: Main
- Area: 166.38 Square Feet
- Dimensions: 14.10 x 11.8
Kitchen
- Level: Main
- Area: 108.78 Square Feet
- Dimensions: 9.8 x 11.1
Living room
- Level: Main
- Area: 186.44 Square Feet
- Dimensions: 11.8 x 15.8
Recreation room
- Level: Basement
- Area: 275.1 Square Feet
- Dimensions: 26.2 x 10.5
Storage
- Level: Basement
- Area: 182.9 Square Feet
- Dimensions: 15.5 x 11.8
Heating
- Baseboard, Electric
Cooling
- Electric
Appliances
- Included: Dishwasher, Refrigerator, Stove, Washer, Dryer
Features
- Ensuite
- Flooring: Laminate
- Windows: Window Coverings
Interior area
- Total structure area: 2,352
- Total interior livable area: 2,352 sqft
Property
Parking
- Parking features: Detached
- Has garage: Yes
- Has uncovered spaces: Yes
Features
- Levels: Two
- Patio & porch: Deck/Patio, Patio(s) and Deck(s)
- Fencing: Back Yard
Lot
- Size: 5,000 Square Feet
- Dimensions: 50 x 100
- Features: Rear Yard Access (Vechicle), Bus Service
Details
- Zoning description: RES
Construction
Type & style
- Home type: SingleFamily
- Property subtype: Retail, Single Family Residence
Materials
- Vinyl Siding
- Foundation: Concrete
- Roof: Shingle - Asphalt
Condition
- Year built: 2004
Utilities & green energy
- Sewer: Public Sewer
- Water: Public
- Utilities for property: Cable Connected, Electricity Connected, High Speed Internet, Phone Connected
Community & HOA
Location
- Region: Paradise
Financial & listing details
- Price per square foot: C$191/sqft
- Annual tax amount: C$2,615
- Date on market: 11/20/2026
Price history
Price history is unavailable.
Public tax history
Tax history is unavailable.
Climate risks
Neighborhood: A1L
Nearby schools
GreatSchools rating
No schools nearby
We couldn't find any schools near this home.
Schools provided by the listing agent
- District: St. Thomas - Paradise -Topsail
Source: Newfoundland and Labrador AOR. This data may not be complete. We recommend contacting the local school district to confirm school assignments for this home.
Similar homes
- C$429,9004 bd4 ba2.5k sqft22 Christopher Street, Paradise, NL A1L1X1For Sale
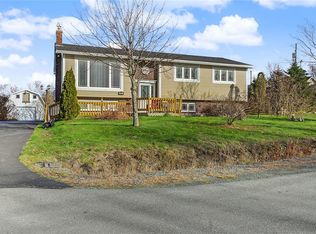 MLS ID #1305372, Nick Vinicombe, Royal LePage Atlantic Homestead. Newfoundland and Labrador AOR
- C$345,5004 bd2 ba2.2k sqft11 Irving Drive, Paradise, NL A1L1R9For Sale
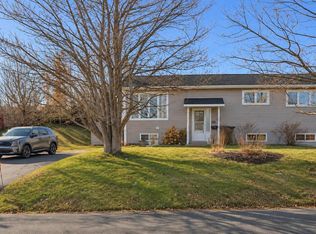 MLS ID #1305656, Penney Crocker, Century 21 Seller`s Choice Inc.. Newfoundland and Labrador AOR
- C$399,9003 bd2 ba2k sqft16 Harp Place, Paradise, NL A1L1G9For Sale
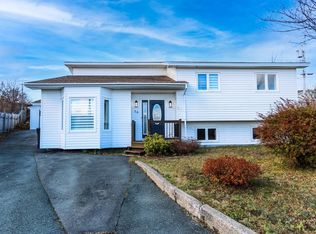 MLS ID #1305420, Karen Lambe, Keller Williams Platinum Realty. Newfoundland and Labrador AOR
- C$399,9004 bd3 ba2k sqft21 Ranger Avenue, Paradise, NL A1L1J6For Sale
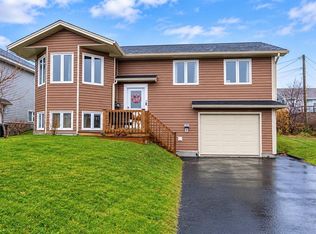 MLS ID #1305334, Kayla Dupont, Royal LePage Vision Realty. Newfoundland and Labrador AOR
