Welcome to this beautiful very bright and spacious 2 apt home located in Paradise just off Paradise Rd. This in-law 2 Apt home offers 4 bedrooms with the potential of a 5th bedroom on the upper level of the main home. This property offers so many wonderful features which include, new shingles 2022, freshly painted throughout, all new flooring in the apartment, 2 serviced propane fireplaces, huge bedrooms, main floor bedroom, main floor laundry, formal dining room, apt has a secondary room which could be an office/storage/craft room, walkout basement, large patio deck with gazebo, drive in access to yard and a huge yard with 2 storage sheds. Fully vacant and move in ready for Xmas. House is being sold as is where is. Offer presentation Friday Nov 20th 2026 as per Sellers Direction. No conveyance of offers before 1pm. Please leave all offers open till 6pm.
For sale
C$419,900
2 Mallow Drive, Paradise, NL A1L1B3
4beds
2,785sqft
Retail, Apartment, Single Family Residence
Built in 1996
-- sqft lot
$-- Zestimate®
C$151/sqft
C$-- HOA
What's special
Freshly painted throughoutHuge bedroomsMain floor bedroomMain floor laundryFormal dining roomWalkout basementHuge yard
- 4 days
- 78
- 1
Zillow last checked:
Listing updated:
Listed by:
Debbie Budden,
EXIT Realty Aspire
Source: Newfoundland and Labrador AOR,MLS®#: 1305480
Facts & features
Interior
Bedrooms & bathrooms
- Bedrooms: 4
- Bathrooms: 3
- Full bathrooms: 2
- 1/2 bathrooms: 1
Bedroom
- Level: Second
- Area: 240.62 Square Feet
- Dimensions: 23.8x10.11
Other
- Level: Basement
- Area: 158.76 Square Feet
- Dimensions: 13.11x12.11
Bathroom
- Level: Second
- Area: 97 Square Feet
- Dimensions: 10x9.7
Bathroom
- Level: Basement
- Area: 76.63 Square Feet
- Dimensions: 9.7x7.9
Other
- Level: Second
- Area: 289.43 Square Feet
- Dimensions: 23.9x12.11
Other
- Level: Basement
- Area: 114.24 Square Feet
- Dimensions: 11.3x10.11
Other
- Level: Basement
- Area: 122.43 Square Feet
- Dimensions: 12.11x10.11
Other
- Level: Basement
- Area: 181.61 Square Feet
- Dimensions: 14.3x12.7
Other
- Level: Basement
- Area: 69.68 Square Feet
- Dimensions: 9.8x7.11
Other
- Level: Basement
- Area: 31.24 Square Feet
- Dimensions: 7.1x4.4
Other
- Level: Basement
- Area: 19.32 Square Feet
- Dimensions: 4.11x4.7
Other
- Level: Main
- Area: 84.75 Square Feet
- Dimensions: 11.3x7.5
Dining room
- Level: Main
- Area: 132.54 Square Feet
- Dimensions: 13.11x10.11
Foyer
- Level: Main
- Area: 31.24 Square Feet
- Dimensions: 7.1x4.4
Kitchen
- Level: Main
- Area: 127.69 Square Feet
- Dimensions: 11.3x11.3
Laundry
- Level: Main
- Area: 39.2 Square Feet
- Dimensions: 8x4.9
Other
- Level: Main
- Area: 158.76 Square Feet
- Dimensions: 13.11x12.11
Storage
- Level: Second
- Area: 27.09 Square Feet
- Dimensions: 6.3x4.3
Heating
- Forced Air, Oil
Appliances
- Included: Dishwasher, Refrigerator
Features
- Flooring: Mixed
- Basement: Apartment,Walk-Out Access
Interior area
- Total structure area: 2,785
- Total interior livable area: 2,785 sqft
Property
Parking
- Parking features: Multiple C/P, Storage
- Has carport: Yes
- Has uncovered spaces: Yes
Features
- Levels: Two
- Patio & porch: Patio(s) and Deck(s)
Lot
- Dimensions: 50 x 201 x 182 x 60
- Features: Landscaped, Rear Yard Access (Vechicle)
Details
- Zoning description: Residential
- Other equipment: Air Exchanger
Construction
Type & style
- Home type: Apartment
- Property subtype: Retail, Apartment, Single Family Residence
- Attached to another structure: Yes
Materials
- Shingle Siding, Vinyl Siding
- Foundation: Concrete, Fully Developed
- Roof: Shingle - Asphalt
Condition
- Year built: 1996
Utilities & green energy
- Sewer: Public Sewer
- Water: Public
Community & HOA
Location
- Region: Paradise
Financial & listing details
- Price per square foot: C$151/sqft
- Annual tax amount: C$3,015
- Date on market: 11/16/2026
Price history
Price history is unavailable.
Public tax history
Tax history is unavailable.
Climate risks
Neighborhood: A1L
Nearby schools
GreatSchools rating
No schools nearby
We couldn't find any schools near this home.
Schools provided by the listing agent
- District: St. Thomas - Paradise -Topsail
Source: Newfoundland and Labrador AOR. This data may not be complete. We recommend contacting the local school district to confirm school assignments for this home.


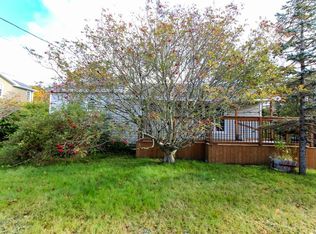
Similar homes
- C$419,0004 bd3 ba3.8k sqft47 Donna Road, Paradise, NL A1L1L2For Sale
 MLS ID #1305035, Ian Brown, eXp Realty. Newfoundland and Labrador AOR
- C$429,9004 bd4 ba2.5k sqft22 Christopher Street, Paradise, NL A1L1X1For Sale
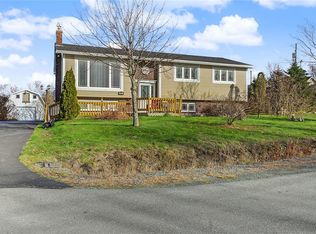 MLS ID #1305372, Nick Vinicombe, Royal LePage Atlantic Homestead. Newfoundland and Labrador AOR
- C$449,9004 bd3 ba2.3k sqft36 Burnaby Street, Paradise, NL A1L1N4For Sale
 MLS ID #1305638, Jeremy Snow, RE/MAX Realty Specialists. Newfoundland and Labrador AOR
- C$349,0004 bd2 ba2.1k sqft15 Paradise Road, Paradise, NL A1L3B3For Sale
 MLS ID #1305457, Winnie Lei, RE/MAX Realty Specialists. Newfoundland and Labrador AOR
