Welcome to 16 Harp Place. This lovely split-entry home sits on a lovely cul-de-sac in the Trails End subdvision in Paradise. The home offers three bedrooms, 2 full bathrooms and a great combination of comfort, functionality and thoughtful updates throughout. The main floor features a bright and inviting living room with vaulted ceiling, and an eye catching shiplap wall, with beautiful hardwood flooring. The kitchen was beautifully renovated in 2021, complete with modern cabinetry and a clean, timeless finish, new appliances, and laminate floors. The dining nook is large enough to accommodate more than enough room for family and friends, and you’ll find a beautiful sunroom filled with natural light and heated floors — a lovely spot to enjoy your morning coffee or unwind at the end of the day. The main bath has been renovated with new lights, full enclosure bathtub, vanity, and has heated floors. You’ll also appreciate the updated flooring, baseboards and fresh paint throughout much of the lower level, along with a spacious rec room featuring a propane fireplace, a second bathroom with new lighting and vanity, and what could be used a bedroom/den/office/playroom with its own entrance. If you are looking for inside storage well you got it, there's additional lower-level storage area featuring a concrete floor, offering plenty of space for seasonal items. Additional updates include mini-split heat pumps installed in approximately 2019, a patio built in 2020. Outside, you’ll find a paved driveway, detached wired garage with new shingles (2026) and a backyard with room to enjoy. With plenty of updates already made this home is certainly a great living space so come see what 16 Harp Place has to offer! As per sellers directive, no conveyance of offers before 4pm on November 20th at 4pm, with offers being handled by 9pm same day, November 20th, 2026.
For sale
C$399,900
16 Harp Place, Paradise, NL A1L1G9
3beds
2,088sqft
Single Family Residence
Built in 1996
1,996 Square Feet Lot
$-- Zestimate®
C$192/sqft
C$-- HOA
What's special
Vaulted ceilingEye catching shiplap wallBeautiful hardwood flooringModern cabinetryClean timeless finishNew appliancesLaminate floors
- 4 days
- 19
- 1
Zillow last checked:
Listing updated:
Listed by:
Karen Lambe,
Keller Williams Platinum Realty
Source: Newfoundland and Labrador AOR,MLS®#: 1305420
Facts & features
Interior
Bedrooms & bathrooms
- Bedrooms: 3
- Bathrooms: 2
- Full bathrooms: 2
Bedroom
- Level: Second
- Area: 144.16 Square Feet
- Dimensions: 10.6x13.6
Bedroom
- Level: Second
- Area: 104.03 Square Feet
- Dimensions: 10.10x10.3
Bathroom
- Level: Second
- Area: 83.62 Square Feet
- Dimensions: 7.4x11.3
Bathroom
- Level: Lower
- Area: 44.02 Square Feet
- Dimensions: 6.2x7.10
Other
- Level: Second
- Area: 140.12 Square Feet
- Dimensions: 12.4x11.3
Den
- Level: Lower
- Area: 154.7 Square Feet
- Dimensions: 13.11x11.8
Dining room
- Level: Second
- Area: 100.8 Square Feet
- Dimensions: 8x12.6
Other
- Level: Lower
- Area: 443.71 Square Feet
- Dimensions: 19.2x23.11
Kitchen
- Level: Second
- Area: 148.68 Square Feet
- Dimensions: 11.8x12.6
Laundry
- Level: Lower
- Area: 43.31 Square Feet
- Dimensions: 6.10x7.10
Living room
- Level: Main
- Area: 235.2 Square Feet
- Dimensions: 14x16.8
Porch
- Level: Main
- Area: 24.6 Square Feet
- Dimensions: 6x4.1
Sun room
- Level: Second
- Area: 113.05 Square Feet
- Dimensions: 9.5x11.9
Heating
- Electric, Heat Pump, Propane, Heat Exchanger Unit
Cooling
- Electric, Heat Pump, Mini Split
Appliances
- Included: Dishwasher, Refrigerator, Stove, Washer, Dryer
Features
- Flooring: Ceramic/Marble, Hardwood, Laminate
- Has fireplace: Yes
- Fireplace features: Propane
Interior area
- Total structure area: 2,088
- Total interior livable area: 2,088 sqft
Property
Parking
- Parking features: Detached, Double, Wired
- Has garage: Yes
- Has uncovered spaces: Yes
Features
- Patio & porch: Patio
Lot
- Size: 1,996 Square Feet
- Dimensions: 1996
- Features: Cul-De-Sac, Landscaped, Recreation Nearby, Shopping Nearby, Under 0.5 Acres
Details
- Zoning description: RES
- Other equipment: Air Exchanger
Construction
Type & style
- Home type: SingleFamily
- Property subtype: Single Family Residence
Materials
- Vinyl Siding
- Foundation: Concrete, Fully Developed
- Roof: Shingle - Asphalt
Condition
- Year built: 1996
Utilities & green energy
- Sewer: Public Sewer
- Water: Public, Shallow Well
Community & HOA
Location
- Region: Paradise
Financial & listing details
- Price per square foot: C$192/sqft
- Annual tax amount: C$2,365
- Date on market: 11/16/2026
Price history
Price history is unavailable.
Public tax history
Tax history is unavailable.
Climate risks
Neighborhood: A1L
Nearby schools
GreatSchools rating
No schools nearby
We couldn't find any schools near this home.
Schools provided by the listing agent
- District: St. Thomas - Paradise -Topsail
Source: Newfoundland and Labrador AOR. This data may not be complete. We recommend contacting the local school district to confirm school assignments for this home.


Similar homes
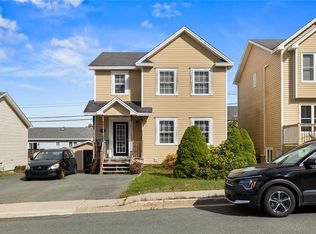
- C$429,9004 bd4 ba2.5k sqft22 Christopher Street, Paradise, NL A1L1X1For Sale
 MLS ID #1305372, Nick Vinicombe, Royal LePage Atlantic Homestead. Newfoundland and Labrador AOR
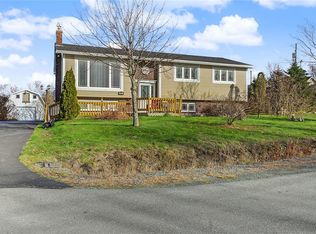
- C$399,9004 bd3 ba2k sqft21 Ranger Avenue, Paradise, NL A1L1J6For Sale
 MLS ID #1305334, Kayla Dupont, Royal LePage Vision Realty. Newfoundland and Labrador AOR
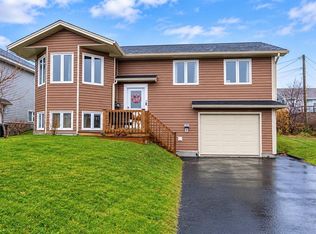
- C$449,9004 bd3 ba2.3k sqft36 Burnaby Street, Paradise, NL A1L1N4For Sale
 MLS ID #1305638, Jeremy Snow, RE/MAX Realty Specialists. Newfoundland and Labrador AOR
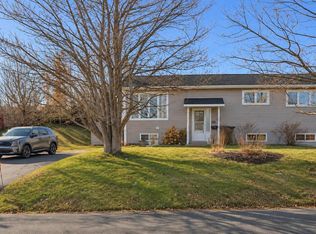
- C$345,5004 bd2 ba2.2k sqft11 Irving Drive, Paradise, NL A1L1R9For Sale
 MLS ID #1305656, Penney Crocker, Century 21 Seller`s Choice Inc.. Newfoundland and Labrador AOR
