Situated on a large corner lot, this impressive four-bedroom, 2.5-bathroom home offers an abundance of space for the whole family, inside and out. With its generous layout, oversized rooms, and incredible potential, this is the perfect home for a growing family looking for room to spread out. A huge paved driveway offers parking for up to eight vehicles, in addition to a massive double attached garage, while a spacious mudroom provides the perfect everyday entryway for busy family life. Inside, you'll find generous living areas, including an expansive sunroom off the living room, offering a bright and inviting space to relax or entertain. Modern two-tier decking connects the sunroom with the dining room and kitchen, creating a fantastic outdoor space for entertaining, barbecuing, or simply enjoying the backyard. Modern Mysa smart thermostats throughout the home add convenience and control over your heating. The enormous primary suite is a standout feature, complete with his-and-hers walk-in closets, a private ensuite with a Jacuzzi tub, and its very own private veranda. Downstairs, the basement boasts exceptionally high ceilings, ample storage, and incredible potential to create the ultimate recreation room, home theatre, games room, bar, or whatever suits your lifestyle. With four spacious bedrooms, multiple outdoor living spaces, exceptional parking, plenty of storage, and a large corner lot, 47 Donna Road offers the kind of space and versatility that's increasingly hard to find. Priced to sell, this is an opportunity you won't want to miss! Seller's Direction: No conveyance of offers prior to 4:00 PM on Sunday, November 22, 2026. All offers to be left open for acceptance until 8:00 PM that same day.
For sale
C$419,000
47 Donna Road, Paradise, NL A1L1L2
4beds
3,800sqft
Single Family Residence
Built in 1981
0.29 Acres Lot
$-- Zestimate®
C$110/sqft
C$-- HOA
What's special
Large corner lotMassive double attached garageEnormous primary suiteHis-and-hers walk-in closetsAmple storageFour spacious bedroomsMultiple outdoor living spaces
- 3 days
- 62
- 9
Zillow last checked:
Listing updated:
Listed by:
Ian Brown,
eXp Realty
Source: Newfoundland and Labrador AOR,MLS®#: 1305035
Facts & features
Interior
Bedrooms & bathrooms
- Bedrooms: 4
- Bathrooms: 3
- Full bathrooms: 2
- 1/2 bathrooms: 1
Bedroom
- Level: Second
- Area: 76.8 Square Feet
- Dimensions: 9.6 x 8
Bedroom
- Level: Second
- Area: 110 Square Feet
- Dimensions: 10 x 11
Bedroom
- Level: Second
- Area: 144 Square Feet
- Dimensions: 9 x 16
Other
- Level: Second
- Area: 204 Square Feet
- Dimensions: 12 x 17
Dining room
- Level: Main
- Area: 154 Square Feet
- Dimensions: 11 x 14
Foyer
- Level: Main
- Area: 70 Square Feet
- Dimensions: 7 x 10
Kitchen
- Level: Main
- Area: 92.4 Square Feet
- Dimensions: 7.7 x 12
Living room
- Level: Main
- Area: 231 Square Feet
- Dimensions: 11 x 21
Other
- Level: Basement
- Area: 224 Square Feet
- Dimensions: 14 x 16
Other
- Level: Main
- Area: 64 Square Feet
- Dimensions: 8 X 8
Recreation room
- Level: Basement
- Area: 484 Square Feet
- Dimensions: 22 x 22
Sun room
- Level: Main
- Area: 192 Square Feet
- Dimensions: 12 X 16
Heating
- Baseboard
Appliances
- Included: Refrigerator, Stove, Washer, Dryer
Features
- Ensuite
- Flooring: Hardwood
Interior area
- Total structure area: 3,800
- Total interior livable area: 3,800 sqft
Property
Parking
- Parking features: Double
- Has garage: Yes
- Has uncovered spaces: Yes
Features
- Patio & porch: Balcony(s) and Patio(s)
- Fencing: Back Yard,Full
Lot
- Size: 0.29 Acres
- Dimensions: 109 x 114
- Features: Private
Details
- Zoning description: RES
- Other equipment: Air Exchanger
Construction
Type & style
- Home type: SingleFamily
- Property subtype: Single Family Residence
Materials
- Vinyl Siding
- Foundation: Concrete
- Roof: Shingle - Asphalt
Condition
- Year built: 1981
Utilities & green energy
- Sewer: Public Sewer
- Water: Public
Community & HOA
Location
- Region: Paradise
Financial & listing details
- Price per square foot: C$110/sqft
- Annual tax amount: C$3,460
- Date on market: 11/17/2026
Price history
Price history is unavailable.
Public tax history
Tax history is unavailable.
Climate risks
Neighborhood: A1L
Nearby schools
GreatSchools rating
No schools nearby
We couldn't find any schools near this home.
Schools provided by the listing agent
- District: St. Thomas - Paradise -Topsail
Source: Newfoundland and Labrador AOR. This data may not be complete. We recommend contacting the local school district to confirm school assignments for this home.



Similar homes
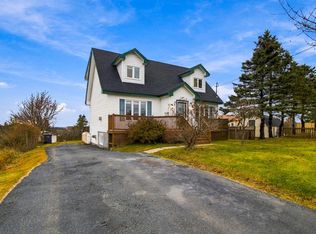
- C$429,9004 bd4 ba2.5k sqft22 Christopher Street, Paradise, NL A1L1X1For Sale
 MLS ID #1305372, Nick Vinicombe, Royal LePage Atlantic Homestead. Newfoundland and Labrador AOR
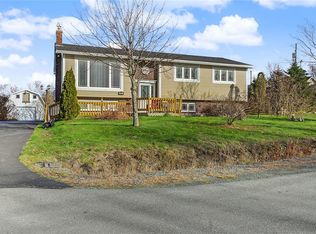
- C$449,9004 bd3 ba2.3k sqft36 Burnaby Street, Paradise, NL A1L1N4For Sale
 MLS ID #1305638, Jeremy Snow, RE/MAX Realty Specialists. Newfoundland and Labrador AOR
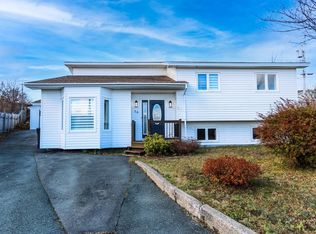
- C$399,9003 bd2 ba2k sqft16 Harp Place, Paradise, NL A1L1G9For Sale
 MLS ID #1305420, Karen Lambe, Keller Williams Platinum Realty. Newfoundland and Labrador AOR
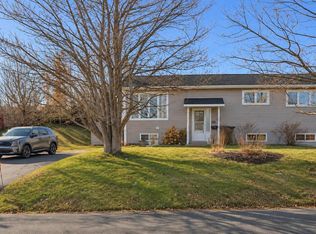
- C$345,5004 bd2 ba2.2k sqft11 Irving Drive, Paradise, NL A1L1R9For Sale
 MLS ID #1305656, Penney Crocker, Century 21 Seller`s Choice Inc.. Newfoundland and Labrador AOR
