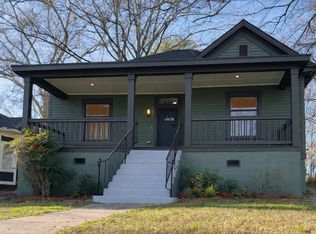
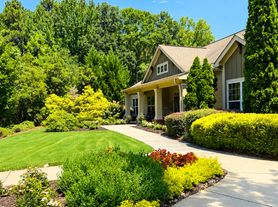
Built in 2021 by Rockhaven Homes, this spacious 3BR/2.5BA two-story home offers modern finishes, generous living spaces, and a large yard tucked away on a quiet cul-de-sac. The main level features hardwood flooring throughout the living areas, an open family and dining room, and a well-appointed kitchen with granite countertops, stainless steel appliances, and views into the fireside family room. Upstairs, the oversized owner's suite offers plenty of room to unwind, complete with a large walk-in closet and spacious private bath. Enjoy a large backyard with room to entertain, play, or relax outdoors. Conveniently located near golf courses, major highways, shopping, dining, and everyday conveniences. A newer home with the space, location, and comfort that make everyday living easy. 3X rent on monthly basis. No criminal history, no eviction.
Listings identified with the FMLS IDX logo come from FMLS and are held by brokerage firms other than the owner of this website. The listing brokerage is identified in any listing details. Information is deemed reliable but is not guaranteed. 2026 First Multiple Listing Service, Inc.
House for rent
Singlefamily
Available now
Cats, dogs OK
Air conditioner, central air
In hall laundry
4 Garage spaces parking
Central
What's special
Modern finishesGenerous living spacesStainless steel appliancesLarge walk-in closetSpacious private bath
- 21 days |
- -- |
- -- |
Zillow last checked:
Listing updated:
Travel times

Let’s turn your rent into credit progress
Build credit history with every on-time payment and get credit for the payment you’re already making.
Facts & features
Interior
Bedrooms & bathrooms
- Bedrooms: 3
- Bathrooms: 3
- Full bathrooms: 2
- 1/2 bathrooms: 1
Rooms
- Room types: Bonus Room, Office
Heating
- Central
Cooling
- Air Conditioner, Central Air
Appliances
- Included: Dishwasher, Dryer, Electric Oven, Electric Range, Electric Water Heater, Energy Star Qualified Appliances, Garbage Disposal, Microwave Oven, Range Hood, Refrigerator, Washer
- Laundry: In Hall, In Unit, Laundry Room
Features
- Double Vanity, Entrance Foyer, High Ceilings, High Ceilings 10 ft Lower, High Ceilings 10 ft Main, High Ceilings 10 ft Upper, His and Hers Closets, Walk In Closet
- Flooring: Carpet, Hardwood
- Has fireplace: Yes
- Furnished: Yes
Interior area
- Total interior livable area: 2,290 sqft
Video & virtual tour
Property
Parking
- Total spaces: 4
- Parking features: Garage
- Has garage: Yes
- Details: Contact manager
Features
- Stories: 2
- Patio & porch: Awning(s)
- Exterior features: Awning(s), Country Club, Entrance Foyer, Near Schools, Near Shopping, Near Trails/Greenway, Private Yard
- Pool features: Contact manager
- Has view: Yes
- View description: City View
Lot
- Features: Back Yard, Cleared, Cul-De-Sac, Landscaped
Details
- Additional structures: Garage(s)
- Parcel number: 140036LL1933
Construction
Type & style
- Home type: SingleFamily
- Architectural style: Farmhouse
- Property subtype: SingleFamily
Materials
- Roof: Asbestos Shingle
Condition
- Year built: 2021
Community & HOA
Community
- Features: Golf, Park
Location
- Region: Atlanta
Financial & listing details
- Lease term: 12 Months
Nearby apartments for rent



Price history
| Date | Event | Price |
|---|---|---|
| 9/13/2026 | Listed for rent | $2,900$1/sqft |
Source: FMLS GA #7837171 Report a problem | ||
| 6/14/2022 | Sold | $469,990$205/sqft |
Source:  FMLS GA #6987084 Report a problem FMLS GA #6987084 Report a problem | ||
| 5/13/2022 | Pending sale | $469,990$205/sqft |
Source: FMLS GA #6987084 Report a problem | ||
| 3/5/2022 | Price change | $469,990+4.4%$205/sqft |
Source: FMLS GA #6987084 Report a problem | ||
| 1/15/2022 | Pending sale | $449,990$197/sqft |
Source: FMLS GA #6987084 Report a problem | ||
| 1/8/2022 | Listed for sale | $449,990$197/sqft |
Source: FMLS GA #6987084 Report a problem | ||