Skip main navigation
Sold for $404,000
  • $404,000

    430 Carmarthen Ct, Exton, PA 19341

    3beds
    1,760sqft
    Townhouse
    Built in 1976
    2,308 Square Feet Lot
    $405,500 Zestimate®
    $230/sqft
    $2,537 Estimated rent

    Home value

    $405,500

    $385,000 - $426,000

    $2,537/mo

    Zestimate® history
    Loading
    Loading...

    Owner options

    List your home for rent

    $2,537/mo

    Rent Zestimate®

    Find your next renter with Zillow Rental Manager. Plus, with online applications, you can quickly screen prospective tenants – for free.

    Learn more

    $2,537/mo

    Rent Zestimate®

    Refinance and save

    $2,636/mo

    Est. payment

    Refinancing to a lower rate could help reduce your monthly payments and save thousands over the life of the loan.

    See today's rates

    $2,636/mo

    Est. payment

    Explore your selling options

    Work with a Zillow partner agent

    Leverage their expertise and Zillow's premium Showcase listings to get your home seen by more buyers.

    Get started

    List with your own agent

    Get your home in front of millions of buyers by listing it on Zillow.

    Learn how to do it

    Sell it yourself

    Take full control of how buyers see your home on Zillow by listing For Sale by Owner (FSBO).

    List your home

    What's special

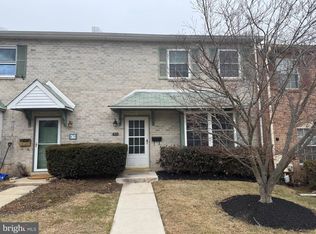
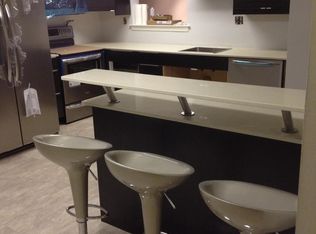
    Welcome to 430 Carmarthen Ct in Exton, located in the highly desirable Rhondda Townhouse community within Uwchlan Township and the award-winning Downingtown East School District. Tucked away on a quiet cul-de-sac, this bright and well-maintained interior townhome offers an exceptional combination of comfort, convenience, and value. Recent updates include fresh paint and brand-new carpeting throughout the entire home, making it truly move-in ready. The main level features a spacious great room with a classic brick wood-burning fireplace, creating a warm and inviting space for relaxing or entertaining. A sliding door leads to the freshly stained deck, with optional access to the scenic walking trails that surround the community. A large bay window fills the front room with abundant natural light, offering a versatile space ideal for a sitting area or dining room, conveniently adjacent to the kitchen. The main level also includes a convenient half bath and a utility room housing the HVAC system and water heater. With its separate exterior entrance, this space functions perfectly as a mudroom. Upstairs, the second floor offers three generously sized bedrooms with ample closet space, a full hall bath with tub, and a convenient laundry closet with washer and dryer included. The primary suite features its own private bathroom with a walk-in shower. The current owner is a passionate gardener who has thoughtfully created a welcoming outdoor space to enjoy throughout the seasons. The backyard features a wooden deck and a highly functional storage shed, providing both privacy and practical storage. Perennials and evergreen plantings enhance the landscape, while still allowing direct access to the community’s extensive walking trails. The classic brick exterior adds timeless curb appeal, and Rhondda residents enjoy a low-maintenance lifestyle with access to community amenities including a pool, playgrounds, tennis courts, a pond for fishing, and walking paths—all with an affordable monthly HOA fee of $78. The location is exceptional, just minutes from Route 100, Route 202, and the Pennsylvania Turnpike, offering easy access to Exton, Downingtown, King of Prussia, and the greater Philadelphia area. Shopping, dining, parks, and major employers are all nearby, making everyday living both convenient and connected.

    Zillow last checked:

    Listing updated:

    Listed by:

    Petra Drauschak 610-457-8587,

    Keller Williams Real Estate -Exton

    Bought with:

    Rinna Vachhani, RS353408

    Springer Realty Group

    Source: Bright MLS,MLS#: PACT2120038MLS Logo

    Facts & features

    Interior

    Bedrooms & bathrooms
    • Bedrooms: 3
    • Bathrooms: 3
    • Full bathrooms: 2
    • 1/2 bathrooms: 1
    • Main level bathrooms: 1
    Basement
    • Area: 0
    Heating
    • Heat Pump, Electric
    Cooling
    • Central Air, Natural Gas
    Appliances
    • Included: Gas Water Heater
    Features
    • Has basement: No
    • Has fireplace: No
    Interior area
    • Total structure area: 1,760
    • Total interior livable area: 1,760 sqft
    • Finished area above ground: 1,760
    • Finished area below ground: 0

    Property

    Parking
    • Parking features: Assigned, On Street
    • Has uncovered spaces: Yes
    • Details: Assigned Parking
    Accessibility
    • Accessibility features: Other Bath Mod
    Features
    • Levels: Two
    • Stories: 2
    • Pool features: Community
    Lot
    • Size: 2,308 sqft
    Details
    • Additional structures: Above Grade, Below Grade
    • Parcel number: 3305F0038
    • Zoning: RESIDENTAL
    • Special conditions: Standard

    Construction

    Type & style
    • Home type: Townhouse
    • Architectural style: Traditional
    • Property subtype: Townhouse
    Materials
    • Brick
    • Foundation: Concrete Perimeter
    Condition
    • New construction: No
    • Year built: 1976

    Utilities & green energy

    • Sewer: Public Sewer
    • Water: Public

    Community & neighborhood

    Location
    • Region: Exton
    • Subdivision: Rhondda
    • Municipality: UWCHLAN TWP

    HOA & financial

    HOA
    • Has HOA: Yes
    • HOA fee: $78 monthly

    Other

    Other facts
    • Listing agreement: Exclusive Right To Sell
    • Ownership: Fee Simple

    Price history

    DateEventPrice
    4/26/2026Sold$404,000+1.6%$230/sqft
    Source: Bright MLS #PACT2120038 Report a problem
    3/29/2026Pending sale$397,500$226/sqft
    Source: Bright MLS #PACT2120038 Report a problem
    3/22/2026Listed for sale$397,500+268.1%$226/sqft
    Source: Bright MLS #PACT2120038 Report a problem
    7/9/1996Sold$108,000$61/sqft
    Source: Public Record Report a problem

    Public tax history

    YearProperty taxesTax assessment
    2025$3,410 +2.6%$93,910
    2024$3,323 +3.4%$93,910
    2023$3,214 +3%$93,910
    2022$3,121 +2.6%$93,910
    2021$3,042 +191.4%$93,910
    2020$1,044 -64.9%$93,910
    2019$2,974 $93,910
    2018$2,974 +9900.7%$93,910
    2017$30 -98.9%$93,910
    2016$2,679 $93,910
    2015$2,679 $93,910
    2014$2,679 $93,910
    2013-- $93,910
    2012-- $93,910
    2011-- $93,910
    2010-- $93,910
    2009-- $93,910
    2008-- $93,910
    2007-- $93,910
    2006-- $93,910
    2005-- $93,910
    2004-- $93,910
    2003-- $93,910
    2000-- $93,910

    Find assessor info on the county website

    Neighborhood: 19341

    Nearby schools

    GreatSchools rating
    Schools provided by the listing agent
    • Elementary: Lionville
    • Middle: Lionville
    • High: Downingtown Hs East Campus
    • District: Downingtown Area

    Source: Bright MLS. This data may not be complete. We recommend contacting the local school district to confirm school assignments for this home.

    Get a cash offer in 3 minutes
    Find out how much your home could sell for in as little as 3 minutes with a no-obligation cash offer.
    Estimated market value
    $405,500
    Get a cash offer in 3 minutes
    Find out how much your home could sell for in as little as 3 minutes with a no-obligation cash offer.
    Estimated market value
    $405,500