Skip main navigation
Sold for $425,000
  • $425,000

    432 Carmarthen Ct, Exton, PA 19341

    3beds
    1,760sqft
    Townhouse
    Built in 1976
    2,308 Square Feet Lot
    $429,000 Zestimate®
    $241/sqft
    $2,513 Estimated rent

    Home value

    $429,000

    $403,000 - $455,000

    $2,513/mo

    Zestimate® history
    Loading
    Loading...

    Owner options

    List your home for rent

    $2,513/mo

    Rent Zestimate®

    Find your next renter with Zillow Rental Manager. Plus, with online applications, you can quickly screen prospective tenants – for free.

    Learn more

    $2,513/mo

    Rent Zestimate®

    Refinance and save

    $2,773/mo

    Est. payment

    Refinancing to a lower rate could help reduce your monthly payments and save thousands over the life of the loan.

    See today's rates

    $2,773/mo

    Est. payment

    Explore your selling options

    Work with a Zillow partner agent

    Leverage their expertise and Zillow's premium Showcase listings to get your home seen by more buyers.

    Get started

    List with your own agent

    Get your home in front of millions of buyers by listing it on Zillow.

    Learn how to do it

    Sell it yourself

    Take full control of how buyers see your home on Zillow by listing For Sale by Owner (FSBO).

    List your home

    What's special

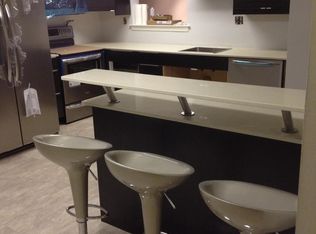
    Cherry cabinetryGranite countertopsThree generously sized bedroomsUpdated kitchenStainless steel appliancesDesignated dining area
    Welcome to 432 Carmarthen Ct, Exton, PA. This updated and well-maintained interior townhome is located in the highly desirable Rhondda Townhouse community and is ideal for both first-time homebuyers and investors. Situated in Uwchlan Township and within the award-winning Downingtown East School District, this home offers an excellent combination of comfort, value, and convenience. Recent improvements include fresh paint throughout, new carpeting on the stairs, and new vinyl flooring across the entire second floor. The home is ideally positioned within the community, featuring a private stone patio with new landscaping ties and evergreen plantings that open directly to the community walking trail. The updated kitchen boasts cherry cabinetry, granite countertops, an island, and stainless steel appliances, along with a spacious bay-windowed area perfect for a true eat-in kitchen. The main level also offers a large great room with a wood-burning brick fireplace, a designated dining area, and a utility room housing the HVAC system and water heater. This space includes a separate exterior entrance, making it ideal as a mudroom. A conveniently located half bath completes the first floor. Upstairs, the second floor features all new vinyl flooring, a laundry closet with washer and dryer included, an updated hall bathroom with a tub and tile surround, and three generously sized bedrooms. The primary suite includes a full bathroom with a tiled walk-in shower, updated flooring, and cabinetry. The home’s major systems are newer and have been well maintained by the current owner. The low monthly HOA fee of $78 includes access to a community pool, multiple tot lots, and snow removal for the parking areas. Owners are responsible for lawn care, sidewalk snow removal, and exterior building maintenance. This true move-in-ready, turnkey property is conveniently located near Route 100, Route 202, and the Pennsylvania Turnpike, offering easy access throughout the greater Philadelphia area.

    Zillow last checked:

    Listing updated:

    Listed by:

    Dave Ashe 610-864-6125,

    Keller Williams Real Estate -Exton,

    Listing Team: Dave Ashe Team

    Bought with:

    Aziz Dayouri, RS341258

    United Real Estate

    Source: Bright MLS,MLS#: PACT2116080MLS Logo

    Facts & features

    Interior

    Bedrooms & bathrooms
    • Bedrooms: 3
    • Bathrooms: 3
    • Full bathrooms: 2
    • 1/2 bathrooms: 1
    • Main level bathrooms: 1
    Primary bedroom
    • Level: Upper
    Bedroom 2
    • Level: Upper
    Bedroom 3
    • Level: Upper
    Primary bathroom
    • Level: Upper
    Other
    • Level: Upper
    Great room
    • Level: Main
    Kitchen
    • Level: Main
    Laundry
    • Level: Upper
    Mud room
    • Level: Main
    Utility room
    • Level: Main
    Heating
    • Heat Pump, Electric
    Cooling
    • Central Air, Electric
    Appliances
    • Included: Electric Water Heater
    • Laundry: Laundry Room, Mud Room
    Features
    • Flooring: Laminate, Carpet
    • Has basement: No
    • Has fireplace: No
    Interior area
    • Total structure area: 1,760
    • Total interior livable area: 1,760 sqft
    • Finished area above ground: 1,760
    • Finished area below ground: 0

    Property

    Parking
    • Parking features: Assigned, Parking Lot
    • Details: Assigned Parking, Assigned Space #: 432
    Accessibility
    • Accessibility features: None
    Features
    • Levels: Two
    • Stories: 2
    • Exterior features: Extensive Hardscape
    • Pool features: Community
    Lot
    • Size: 2,308 sqft
    Details
    • Additional structures: Above Grade, Below Grade
    • Parcel number: 3305F0039
    • Zoning: RESIDENTIAL
    • Special conditions: Standard

    Construction

    Type & style
    • Home type: Townhouse
    • Architectural style: Colonial
    • Property subtype: Townhouse
    Materials
    • Brick
    • Foundation: Slab
    • Roof: Shingle
    Condition
    • New construction: No
    • Year built: 1976

    Utilities & green energy

    • Sewer: Public Sewer
    • Water: Public

    Community & neighborhood

    Community
    • Community features: Pool
    Location
    • Region: Exton
    • Subdivision: Rhondda
    • Municipality: UWCHLAN TWP

    HOA & financial

    HOA
    • Has HOA: Yes
    • HOA fee: $78 monthly
    • Services included: Management, Pool(s), Recreation Facility, Snow Removal
    • Association name: RHONDDA

    Other

    Other facts
    • Listing agreement: Exclusive Right To Sell
    • Ownership: Fee Simple

    Price history

    DateEventPrice
    2/26/2026Sold$425,000+1.2%$241/sqft
    Source: Bright MLS #PACT2116080 Report a problem
    1/26/2026Pending sale$420,000$239/sqft
    Source: Bright MLS #PACT2116080 Report a problem
    1/21/2026Listed for sale$420,000+22664.2%$239/sqft
    Source: Bright MLS #PACT2116080 Report a problem
    8/25/2020Listing removed$1,875$1/sqft
    Source: Zillow Rental Manager Report a problem
    8/23/2020Price change$1,875-1.1%$1/sqft
    Source: Zillow Rental Manager Report a problem
    7/29/2020Price change$1,895+1.1%$1/sqft
    Source: Keller Williams Real Estate -Exton #PACT512320 Report a problem
    7/27/2020Listed for rent$1,875-1.1%$1/sqft
    Source: Zillow Rental Manager Report a problem
    5/1/2019Sold$1,845-98.9%$1/sqft
    Source: Agent Provided Report a problem
    4/12/2019Listing removed$1,895+5.6%$1/sqft
    Source: Keller Williams Real Estate #PACT416484 Report a problem
    4/1/2019Listed for rent$1,795$1/sqft
    Source: Keller Williams Real Estate -Exton #PACT416484 Report a problem
    4/14/2018Listing removed$1,795$1/sqft
    Source: Keller Williams Real Estate #1000271900 Report a problem
    4/1/2018Price change$1,795-3%$1/sqft
    Source: Keller Williams Real Estate #1000271900 Report a problem
    3/19/2018Listed for rent$1,850-1.3%$1/sqft
    Source: Kw Real Estate-Exton #1000271900 Report a problem
    6/4/2015Listing removed$1,875$1/sqft
    Source: Keller Williams - Exton #6567683 Report a problem
    5/7/2015Listed for rent$1,875+4.2%$1/sqft
    Source: Keller Williams - Exton #6567683 Report a problem
    5/18/2013Listing removed$1,800$1/sqft
    Source: Keller Williams Real Estate #6212999 Report a problem
    5/4/2013Listed for rent$1,800$1/sqft
    Source: Keller Williams Real Estate #6212999 Report a problem
    2/22/2013Sold$165,500-8%$94/sqft
    Source: Public Record Report a problem
    10/23/2012Listed for sale$179,900$102/sqft
    Source: Prudential Fox and Roach #6127243 Report a problem

    Public tax history

    YearProperty taxesTax assessment
    2025$3,410 +2.6%$93,910
    2024$3,323 +3.4%$93,910
    2023$3,214 +3%$93,910
    2022$3,121 +2.6%$93,910
    2021$3,042 +191.4%$93,910
    2020$1,044 -64.9%$93,910
    2019$2,974 $93,910
    2018$2,974 +9900.7%$93,910
    2017$30 -98.9%$93,910
    2016$2,679 $93,910
    2015$2,679 $93,910
    2014$2,679 $93,910
    2013-- $93,910
    2012-- $93,910
    2011-- $93,910
    2010-- $93,910
    2009-- $93,910
    2008-- $93,910
    2007-- $93,910
    2006-- $93,910
    2005-- $93,910
    2004-- $93,910
    2003-- $93,910
    2000-- $93,910

    Find assessor info on the county website

    Neighborhood: 19341

    Nearby schools

    GreatSchools rating
    Schools provided by the listing agent
    • Elementary: Lionville
    • Middle: Lionville
    • High: Downingtown Hs East Campus
    • District: Downingtown Area

    Source: Bright MLS. This data may not be complete. We recommend contacting the local school district to confirm school assignments for this home.

    Get a cash offer in 3 minutes
    Find out how much your home could sell for in as little as 3 minutes with a no-obligation cash offer.
    Estimated market value
    $429,000
    Get a cash offer in 3 minutes
    Find out how much your home could sell for in as little as 3 minutes with a no-obligation cash offer.
    Estimated market value
    $429,000