Skip main navigation
Sold for $550,000
  • $550,000

    430 Caswell Ave #1, Staten Island, NY 10314

    2beds
    1,248sqft
    Townhouse
    Built in 1977
    435 Square Feet Lot
    $574,500 Zestimate®
    $441/sqft
    $3,128 Estimated rent

    Home value

    $574,500

    $517,000 - $638,000

    $3,128/mo

    Zestimate® history
    Loading
    Loading...

    Owner options

    List your home for rent

    $3,128/mo

    Rent Zestimate®

    Find your next renter with Zillow Rental Manager. Plus, with online applications, you can quickly screen prospective tenants – for free.

    Learn more

    $3,128/mo

    Rent Zestimate®

    Refinance and save

    $3,407/mo

    Est. payment

    Refinancing to a lower rate could help reduce your monthly payments and save thousands over the life of the loan.

    See today's rates

    $3,407/mo

    Est. payment

    Explore your selling options

    Work with a Zillow partner agent

    Leverage their expertise and Zillow's premium Showcase listings to get your home seen by more buyers.

    Get started

    List with your own agent

    Get your home in front of millions of buyers by listing it on Zillow.

    Learn how to do it

    Sell it yourself

    Take full control of how buyers see your home on Zillow by listing For Sale by Owner (FSBO).

    List your home

    What's special

    Modern half bathroomFully finished basementExtra roomBrand new water tankSpacious bedroomsCustom bathroomStainless steel appliances
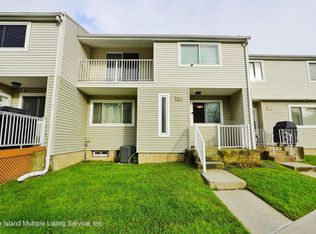

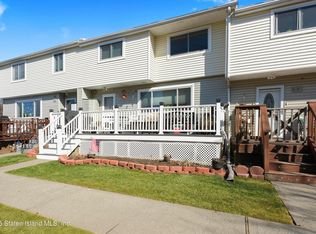
    Welcome to a truly stunning property . Custom - made and fully renovated with all the thoughtful design elements . First floor features an open space living area with large window that makes the space feels brighter than it. Custom wall paneling is a great touch , especially for a TV & Fire place, it creates a sleek and modern focal point for the room. A modern, renovated kitchen with stainless steel appliances ,Quartz Countertops which complement stainless steel appliances while providing a clean and modern look and a modern backsplash can make a statement—consider using subway tiles , a designated dining area is a fantastic combination that maximizes both functionality and aesthetic appeal. Engineered Hardwood Flooring throughout Offers the warmth and beauty of hardwood with added durability. for convenience on first floor you'll also find a modern half bathroom with new fixtures and free-standing vanity. The second floor boasts two spacious bedrooms, each designed with ample closet space to accommodate your storage needs. The highlight of this level is the custom-designed bathroom, featuring a stunning freestanding vanity that adds a touch of elegance. Enjoy the luxury of a glass shower door and a built-in shower shelf equipped with LED lighting, providing both style and functionality. This thoughtfully designed space ensures comfort and convenience for all who use it. This property features a fully finished basement that includes a spacious main room with two windows, allowing for natural light to brighten the space. Additionally, there's an extra room that can serve multiple purposes, plus a beautifully designed custom bathroom equipped with a stand-up shower. The basement also houses a boiler room with brand new water tank & Heating and Cooling System as well as a dedicated area for the washer and dryer. This versatile space is perfect for entertaining, relaxing, or additional storage. The property features a spacious, brand-new

    Zillow last checked:

    Listing updated:

    Listed by:

    Argjent Marke 718-987-7900,

    Robert DeFalco Realty, Inc.

    Bought with:

    Adam S Weintraub, 30WE1049540

    Berns Agency

    Source: SIBOR,MLS#: 2503325MLS Logo

    Facts & features

    Interior

    Bedrooms & bathrooms
    • Bedrooms: 2
    • Bathrooms: 3
    • Full bathrooms: 1
    • 3/4 bathrooms: 1
    • 1/2 bathrooms: 1
    Heating
    • Natural Gas, Forced Air
    Cooling
    • Central Air
    Appliances
    • Included: ENERGY STAR Qualified Refrigerator, Freezer, Microwave, Refrigerator
    Features
    • Walk-In Closet(s)
    • Doors: ENERGY STAR Qualified Doors
    • Windows: ENERGY STAR Qualified Windows
    • Basement: Finished,Full
    Interior area
    • Total structure area: 1,248
    • Total interior livable area: 1,248 sqft

    Property

    Parking
    • Parking features: Assigned
    Features
    • Stories: 2
    • Patio & porch: Deck
    • Exterior features: Balcony
    • Pool features: In Ground
    Lot
    • Size: 435 Square Feet
    • Dimensions: 18 x 24
    Details
    • Parcel number: 015251042
    • Zoning: R3-2

    Construction

    Type & style
    • Home type: Townhouse
    • Property subtype: Townhouse
    Materials
    • Vinyl Siding
    Condition
    • Excellent
    • New construction: No
    • Year built: 1977
    • Major remodel year: 2025

    Utilities & green energy

    • Electric: 110
    • Sewer: Public Sewer

    Community & HOA

    HOA
    • Has HOA: Yes
    • Amenities included: Clubhouse, Playground, Pool
    • Services included: Snow Removal, Sewer, Outside Maintenance, Clubhouse
    Location
    • Region: Staten Island

    Financial & listing details

    • Price per square foot: $441/sqft
    • Tax assessed value: $504,347
    • Annual tax amount: $3,700
    • Date on market: 6/9/2025
    • Listing agreement: Exclusive Right To Sell

    Price history

    DateEventPrice
    8/13/2025Sold$550,000-2.7%$441/sqft
    Source: SIBOR #2503325 Report a problem
    7/14/2025Pending sale$565,000$453/sqft
    Source: SIBOR #2503325 Report a problem
    6/9/2025Listed for sale$565,000$453/sqft
    Source: SIBOR #2503325 Report a problem
    3/31/2025Pending sale$565,000$453/sqft
    Source: SIBOR #2500266 Report a problem
    2/19/2025Price change$565,000-1.7%$453/sqft
    Source: SIBOR #2500266 Report a problem
    1/16/2025Listed for sale$575,000+53.3%$461/sqft
    Source: SIBOR #2500266 Report a problem
    11/19/2024Sold$375,000-5%$300/sqft
    Source: SIBOR #2404898 Report a problem
    10/2/2024Pending sale$394,900$316/sqft
    Source: SIBOR #2404898 Report a problem
    9/19/2024Contingent$394,900$316/sqft
    Source: SIBOR #2404898 Report a problem
    8/29/2024Listed for sale$394,900$316/sqft
    Source: SIBOR #2404898 Report a problem

    Public tax history

    YearProperty taxesTax assessment
    2025$3,954 +0.8%$30,261 +22.3%
    2024$3,923 $24,740 +7.3%
    2023-- $23,048 +12.3%
    2022-- $20,526 +9.6%
    2021-- $18,720 -3.7%
    2020$3,472 +0.8%$19,442 +5.9%
    2019$3,445 $18,352 +19.5%
    2018-- $15,357 +6%
    2017$2,953 +21.9%$14,488 +6%
    2016$2,423 $13,669
    2015$2,423 -6.9%$13,669 +0.8%
    2014$2,603 $13,564 +6%
    2013-- $12,798 +6%
    2012-- $12,074 +6%
    2011-- $11,391
    2010-- $11,391 +0.8%
    2009-- $11,304
    Find assessor info on the county website

    Neighborhood: Graniteville

    Nearby schools

    GreatSchools rating
    Get a cash offer in 3 minutes
    Find out how much your home could sell for in as little as 3 minutes with a no-obligation cash offer.
    Estimated market value
    $574,500
    Get a cash offer in 3 minutes
    Find out how much your home could sell for in as little as 3 minutes with a no-obligation cash offer.
    Estimated market value
    $574,500