Welcome to this charming two-story townhouse featuring a balcony and spacious front deck. Enjoy the lovely outdoor sitting area with patio furniture, a barbecue setup, and a beautifully landscaped garden with flower pots and a stone border, creating a welcoming ambiance.
Inside, the house boasts a minimalist and bright atmosphere, with updated flooring, modern touches, and high-end finishes enhancing the beautifully appointed rooms. The first floor welcomes you with a cozy foyer, a bright living room, and a sleek, functional kitchen and dining area featuring stainless steel appliances and wood-style floors.
Upstairs, you'll find two serene bedrooms. The primary bedroom includes a balcony and custom closets with ample storage. The modern bathrooms are elegantly designed with stylish tiled walls and pebble-like flooring.
The lower level offers a versatile family room and a extra room, complete with updated tiles and extra closet space.
Beyond the home, enjoy community amenities such as a swimming pool with a lounge area, park, clubhouse, children's playground, basketball and tennis courts, and private parking spaces, all available with low association fees. Conveniently located near public transportation, shopping, and dining, this home offers the perfect blend of comfort and convenience.
Sold for $540,000
$540,000
444-2 Caswell Ave, Staten Island, NY 10314
2beds
1,248sqft
Townhouse
Built in 1978
435 Square Feet Lot
$557,400 Zestimate®
$433/sqft
$2,861 Estimated rent
Home value
$557,400
$502,000 - $619,000
$2,861/mo
Zestimate® history
Owner options
List your home for rent
$2,861/mo
Rent Zestimate®
Find your next renter with Zillow Rental Manager. Plus, with online applications, you can quickly screen prospective tenants – for free.
$2,861/mo
Rent Zestimate®
Refinance and save
$3,338/mo
Est. payment
Refinancing to a lower rate could help reduce your monthly payments and save thousands over the life of the loan.
$3,338/mo
Est. payment
Explore your selling options
Work with a Zillow partner agent
Leverage their expertise and Zillow's premium Showcase listings to get your home seen by more buyers.
Get startedList with your own agent
Get your home in front of millions of buyers by listing it on Zillow.
Learn how to do itSell it yourself
Take full control of how buyers see your home on Zillow by listing For Sale by Owner (FSBO).
List your homeWhat's special
Modern touchesModern bathroomsHigh-end finishesBarbecue setupExtra roomBeautifully landscaped gardenStylish tiled walls
Zillow last checked:
Listing updated:
Listed by:
Kristina Gershteyn 917-363-1508,
Robert DeFalco Realty, Inc.
Bought with:
Katherine Ciaravino, 10401313724
DiTommaso Real Estate
Source: SIBOR,MLS#: 2503987
Facts & features
Interior
Bedrooms & bathrooms
- Bedrooms: 2
- Bathrooms: 2
- Full bathrooms: 1
- 1/2 bathrooms: 1
Heating
- Natural Gas, Forced Air
Cooling
- Central Air
Appliances
- Included: Dishwasher, Refrigerator
Features
- Basement: Finished,Full
Interior area
- Total structure area: 1,248
- Total interior livable area: 1,248 sqft
Property
Parking
- Parking features: Assigned, Off Street
Features
- Stories: 2
- Patio & porch: Deck
- Exterior features: Outdoor Grill
- Pool features: In Ground
Lot
- Size: 435 Square Feet
- Dimensions: 18 x 24
- Features: Front Yard
Details
- Parcel number: 015251039
- Zoning: R3-2
Construction
Type & style
- Home type: Townhouse
- Architectural style: Colonial
- Property subtype: Townhouse
Materials
- Vinyl Siding
Condition
- Excellent
- New construction: No
- Year built: 1978
Utilities & green energy
- Electric: 220 Volts
- Sewer: Public Sewer
Community & HOA
Community
- Security: Security System
HOA
- Has HOA: Yes
- Amenities included: Clubhouse, Playground, Pool
- Services included: Snow Removal, Sewer, Outside Maintenance, Clubhouse
Location
- Region: Staten Island
Financial & listing details
- Price per square foot: $433/sqft
- Annual tax amount: $3,743
- Date on market: 7/9/2025
- Listing agreement: Exclusive Right To Sell
Price history
| Date | Event | Price |
|---|---|---|
| 11/10/2025 | Sold | $540,000+2.1%$433/sqft |
Source:  SIBOR #2503987 Report a problem SIBOR #2503987 Report a problem | ||
| 7/30/2025 | Pending sale | $529,000$424/sqft |
Source: SIBOR #2503987 Report a problem | ||
| 7/9/2025 | Listed for sale | $529,000$424/sqft |
Source: SIBOR #2503987 Report a problem | ||
Public tax history
Tax history is unavailable.
Neighborhood: Graniteville
Nearby homes
- $449,0002 bd2 ba1.2k sqft436 Caswell Ave #2, Staten Island, NY 10314Sold
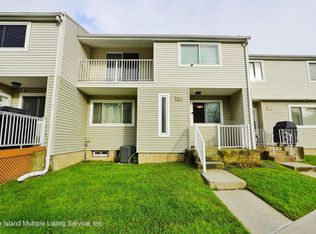
- $495,0002 bd2 ba816 sqft423 Willow Rd E #2, Staten Island, NY 10314Sold

- $530,0002 bd2 ba1.2k sqft401 Willow Rd E, Staten Island, NY 10314Sold

- $525,0002 bd1 ba1.2k sqft430-2 Caswell Ave #2, Staten Island, NY 10314Sold
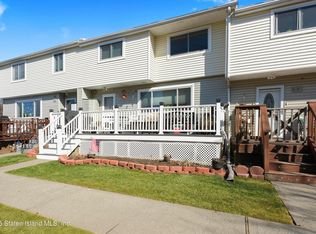
- $517,0002 bd2 ba1.2k sqft442-2 Caswell Ave #2, Staten Island, NY 10314Off Market
- $600,0003 bd2 ba1.5k sqft448-2 Caswell Ave #2, Staten Island, NY 10314Sold
- $520,0003 bd2 ba960 sqft432-2 Caswell Ave, Staten Island, NY 10314Sold
- $550,0002 bd3 ba1.2k sqft430 Caswell Ave #1, Staten Island, NY 10314Sold
Nearby schools
GreatSchools rating
- 7/10Ps 30 WesterleighGrades: PK-5Distance: 1 mi
- 7/10Is 51 Edwin MarkhamGrades: 6-8Distance: 0.7 mi
- 2/10Port Richmond High SchoolGrades: 9-12Distance: 1.5 mi
Get a cash offer in 3 minutes
Find out how much your home could sell for in as little as 3 minutes with a no-obligation cash offer.
Estimated market value
$557,400
Get a cash offer in 3 minutes
Find out how much your home could sell for in as little as 3 minutes with a no-obligation cash offer.
Estimated market value
$557,400
- New York
- Richmond County
- New York
- 10314
- Staten Island
- Graniteville
- 444-2 Caswell Ave
Nearby cities
Nearby neighborhoods
Nearby zip codes
Other New York Topics
