Airbnb Income Potential in Southtown's Luxury Lone Star Neighborhood! Discover the opportunity for lucrative short-term rental income with this modern 3-story home, perfectly situated in one of San Antonio's most sought-after areas. With spectacular city views from the covered balcony, this home features a bedroom and full bathroom on each level, plus an attached 2-car garage. The second-floor main living space boasts a large island, granite countertops, a gas range, and subway tile backsplash. The primary suite includes a walk-in closet, glass shower, and double vanity, along with a convenient half bath. Located directly across from Blue Star Arts Complex and walking distance to the Riverwalk, Concepcion Park/Mission Reach, and vibrant local spots like art galleries, restaurants, and breweries. This HOA permits short-term rentals, and this property has already proven to be a successful Airbnb - ask for the reports! Furnishings, including the front yard statue, are negotiable.
Sold
Price Unknown
430 CLAY ST UNIT 10, San Antonio, TX 78204
3beds
1,593sqft
Single Family Residence
Built in 2018
1,742 Square Feet Lot
$483,100 Zestimate®
$--/sqft
$2,574 Estimated rent
Home value
$483,100
$449,000 - $522,000
$2,574/mo
Zestimate® history
Owner options
List your home for rent
$2,574/mo
Rent Zestimate®
Find your next renter with Zillow Rental Manager. Plus, with online applications, you can quickly screen prospective tenants – for free.
$2,574/mo
Rent Zestimate®
Refinance and save
$180/mo
Est. payment
Refinancing to a lower rate could help reduce your monthly payments and save thousands over the life of the loan.
$180/mo
Est. payment
Explore your selling options
Work with a Zillow partner agent
Leverage their expertise and Zillow's premium Showcase listings to get your home seen by more buyers.
Get startedList with your own agent
Get your home in front of millions of buyers by listing it on Zillow.
Learn how to do itSell it yourself
Take full control of how buyers see your home on Zillow by listing For Sale by Owner (FSBO).
List your homeWhat's special
Covered balconyGranite countertopsMain living spaceSubway tile backsplashWalk-in closetGas rangeLarge island
Zillow last checked:
Listing updated:
Listed by:
Marie Crabb TREC #612087 (210) 326-2355,
Exquisite Properties, LLC
Source: LERA MLS,MLS#: 1779944
Facts & features
Interior
Bedrooms & bathrooms
- Bedrooms: 3
- Bathrooms: 4
- Full bathrooms: 3
- 1/2 bathrooms: 1
Primary bedroom
- Features: Split, Walk-In Closet(s), Ceiling Fan(s), Full Bath
- Level: Upper
- Area: 286
- Dimensions: 22 x 13
Bedroom 2
- Area: 240
- Dimensions: 20 x 12
Bedroom 3
- Area: 192
- Dimensions: 16 x 12
Primary bathroom
- Features: Shower Only, Double Vanity
- Area: 78
- Dimensions: 13 x 6
Kitchen
- Area: 150
- Dimensions: 15 x 10
Living room
- Area: 247
- Dimensions: 19 x 13
Heating
- Central, Natural Gas
Cooling
- Ceiling Fan(s), Central Air
Appliances
- Included: Microwave, Range, Disposal, Dishwasher, Water Softener Owned, Tankless Water Heater, ENERGY STAR Qualified Appliances
- Laundry: Laundry Room, Washer Hookup, Dryer Connection
Features
- One Living Area, Liv/Din Combo, Eat-in Kitchen, Kitchen Island, Breakfast Bar, Loft, Utility Room Inside, Secondary Bedroom Down, 1st Floor Lvl/No Steps, High Ceilings, Open Floorplan, High Speed Internet, Walk-In Closet(s), Ceiling Fan(s), Programmable Thermostat
- Flooring: Carpet, Ceramic Tile, Wood
- Windows: Double Pane Windows
- Has basement: No
- Attic: Partially Floored
- Has fireplace: No
- Fireplace features: Not Applicable
Interior area
- Total structure area: 1,593
- Total interior livable area: 1,593 sqft
Property
Parking
- Total spaces: 2
- Parking features: Two Car Garage, Attached, Garage Faces Rear, Oversized, Garage Door Opener, Street Parking Only
- Attached garage spaces: 2
- Has uncovered spaces: Yes
Accessibility
- Accessibility features: Doors-Swing-In, Near Bus Line, First Floor Bath, Full Bath/Bed on 1st Flr, First Floor Bedroom, Stall Shower
Features
- Levels: Three Or More
- Patio & porch: Covered, Deck
- Pool features: None
- Fencing: Wrought Iron
- Has view: Yes
- View description: City
Lot
- Size: 1,742 Square Feet
- Features: Curbs, Sidewalks, Streetlights
Details
- Parcel number: 028250010260
Construction
Type & style
- Home type: SingleFamily
- Property subtype: Single Family Residence
Materials
- Wood Siding, Siding
- Foundation: Slab
- Roof: Composition
Condition
- Pre-Owned
- New construction: No
- Year built: 2018
Details
- Builder name: David Weekly
Utilities & green energy
- Electric: CPS
- Gas: CPS
- Sewer: SAWS, Sewer System
- Water: SAWS, Water System
- Utilities for property: Cable Available
Community & HOA
Community
- Features: None, City Bus, Cluster Mail Box
- Subdivision: S Durango/Probandt
HOA
- Has HOA: Yes
- HOA fee: $180 monthly
- HOA name: CLAY STREET COMMONS
Location
- Region: San Antonio
Financial & listing details
- Tax assessed value: $497,360
- Annual tax amount: $12,500
- Date on market: 9/11/2025
- Cumulative days on market: 224 days
- Listing terms: Conventional,FHA,VA Loan,Cash
- Road surface type: Paved
Price history
| Date | Event | Price |
|---|---|---|
| 1/9/2025 | Sold | -- |
Source:  LERA MLS #1779944 Report a problem LERA MLS #1779944 Report a problem | ||
| 10/25/2024 | Price change | $539,000-1.8%$338/sqft |
Source: LERA MLS #1779944 Report a problem | ||
| 9/24/2024 | Price change | $549,000-1.1%$345/sqft |
Source: LERA MLS #1779944 Report a problem | ||
| 8/1/2024 | Price change | $555,000-1.8%$348/sqft |
Source: LERA MLS #1779944 Report a problem | ||
| 7/1/2024 | Price change | $565,000-1.7%$355/sqft |
Source: LERA MLS #1779944 Report a problem | ||
| 5/31/2024 | Listed for sale | $575,000$361/sqft |
Source: LERA MLS #1779944 Report a problem | ||
| 3/14/2019 | Sold | -- |
Source: LERA MLS #1345558 Report a problem | ||
Public tax history
| Year | Property taxes | Tax assessment |
|---|---|---|
| 2025 | $12,138 +0% | $497,360 |
| 2024 | $12,136 -2.9% | $497,360 -0.8% |
| 2023 | $12,501 -7.2% | $501,470 +0.9% |
| 2022 | $13,472 | $497,220 +9.4% |
| 2021 | -- | $454,460 +20% |
| 2020 | -- | $378,860 +122% |
| 2019 | $4,838 | $170,690 +252.7% |
| 2018 | $4,838 | $48,400 |
Find assessor info on the county website
Neighborhood: Lone Star
Nearby homes
- $524,2003 bd2 ba1.7k sqft430 Clay St UNIT 7, San Antonio, TX 78204Off Market
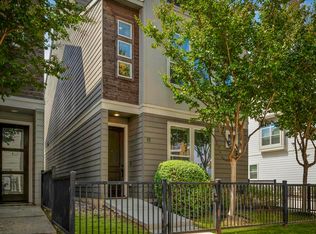
- $--3 bd4 ba1.7k sqft430 Clay St #11, San Antonio, TX 78204Sold
- $465,8003 bd2 ba1.4k sqft430 Clay St #4, San Antonio, TX 78204Off Market
- $449,2004 bd3 ba1.8k sqft430 Clay St #5, San Antonio, TX 78204Off Market

- $467,7003 bd3 ba1.6k sqft430 Clay St UNIT 9, San Antonio, TX 78204Off Market
- $482,7003 bd4 ba1.6k sqft430 Clay St #6, San Antonio, TX 78204Off Market
- $462,6003 bd2 ba1.4k sqft430 Clay St #3, San Antonio, TX 78204Off Market
- $--4 bd4 ba1.6k sqft430 Clay St #8, San Antonio, TX 78204Sold
Nearby schools
GreatSchools rating
- 4/10Briscoe Elementary SchoolGrades: PK-5Distance: 0.5 mi
- 3/10Harris MiddleGrades: 6-8Distance: 0.9 mi
- 4/10Brackenridge High SchoolGrades: 9-12Distance: 0.3 mi
Schools provided by the listing agent
- Elementary: Briscoe
- Middle: Harris
- High: Brackenridge
- District: San Antonio I.S.D.
Source: LERA MLS. This data may not be complete. We recommend contacting the local school district to confirm school assignments for this home.
Get a cash offer in 3 minutes
Find out how much your home could sell for in as little as 3 minutes with a no-obligation cash offer.
Estimated market value
$483,100
Get a cash offer in 3 minutes
Find out how much your home could sell for in as little as 3 minutes with a no-obligation cash offer.
Estimated market value
$483,100
- Texas
- Bexar County
- San Antonio
- 78204
- Lone Star
- 430 CLAY ST Unit 10
Nearby cities
Nearby neighborhoods
Nearby zip codes
Other San Antonio Topics
