Experience urban living at its finest in this sleek and stylish David Weekley built 3-story home, located in the heart of Southtown's vibrant Lone Star District-just steps from Blue Star Arts Complex, the Riverwalk, art galleries, and top-tier local dining. Designed for flexible living, this modern residence offers a bedroom on each level, making it ideal for hosting guests, multi-generational living, or creative use of space. The fenced-in yard with custom decking provides a private, low-maintenance retreat-perfect for relaxing, entertaining, or letting pets roam freely. The open-concept kitchen and living area on the second floor features quartz countertops, a custom vent hood, a large island with breakfast bar, subway tile backsplash, and stainless steel appliances-all combining to create a contemporary space that's as functional as it is beautiful. The primary suite is a true escape with a walk-in closet, double vanity, and an oversized glass shower for a spa-like feel. On the third floor, enjoy a flexible game room or additional bedroom, full bath, and access to a rooftop deck with incredible downtown city views. The first floor includes two additional bedrooms, a full bath, and a rare attached two-car garage, providing the convenience and space often hard to find in urban living. Don't miss this incredible opportunity to live in one of San Antonio's most dynamic and walkable neighborhoods. Schedule your private tour today!
Sold
Price Unknown
430 Clay St, Residence 8, San Antonio, TX 78204
4beds
1,698sqft
Single Family Residence
Built in 2018
2,178 Square Feet Lot
$515,900 Zestimate®
$--/sqft
$2,700 Estimated rent
Home value
$515,900
$480,000 - $552,000
$2,700/mo
Zestimate® history
Owner options
List your home for rent
$2,700/mo
Rent Zestimate®
Find your next renter with Zillow Rental Manager. Plus, with online applications, you can quickly screen prospective tenants – for free.
$2,700/mo
Rent Zestimate®
Refinance and save
$170/mo
Est. payment
Refinancing to a lower rate could help reduce your monthly payments and save thousands over the life of the loan.
$170/mo
Est. payment
Explore your selling options
Work with a Zillow partner agent
Leverage their expertise and Zillow's premium Showcase listings to get your home seen by more buyers.
Get startedList with your own agent
Get your home in front of millions of buyers by listing it on Zillow.
Learn how to do itSell it yourself
Take full control of how buyers see your home on Zillow by listing For Sale by Owner (FSBO).
List your homeWhat's special
Stainless steel appliancesQuartz countertopsSubway tile backsplashCustom vent hoodFlexible game roomWalk-in closetDouble vanity
Zillow last checked:
Listing updated:
Listed by:
Lauren Harper TREC #664753 (210) 426-1744,
Exquisite Properties, LLC
Source: LERA MLS,MLS#: 1860416
Facts & features
Interior
Bedrooms & bathrooms
- Bedrooms: 4
- Bathrooms: 4
- Full bathrooms: 3
- 1/2 bathrooms: 1
Primary bedroom
- Features: Walk-In Closet(s), Ceiling Fan(s), Full Bath
- Level: Upper
- Area: 255
- Dimensions: 17 x 15
Bedroom 2
- Area: 132
- Dimensions: 12 x 11
Bedroom 3
- Area: 110
- Dimensions: 11 x 10
Bedroom 4
- Area: 156
- Dimensions: 13 x 12
Primary bathroom
- Features: Shower Only, Double Vanity
- Area: 90
- Dimensions: 10 x 9
Kitchen
- Area: 121
- Dimensions: 11 x 11
Living room
- Area: 228
- Dimensions: 19 x 12
Heating
- Central, Natural Gas
Cooling
- Ceiling Fan(s), Central Air
Appliances
- Included: Range, Dishwasher, ENERGY STAR Qualified Appliances
- Laundry: Laundry Closet, Upper Level, Washer Hookup, Dryer Connection
Features
- Two Living Area, Liv/Din Combo, Eat-in Kitchen, Kitchen Island, Breakfast Bar, Loft, Utility Room Inside, High Ceilings, Open Floorplan, High Speed Internet, Walk-In Closet(s), Ceiling Fan(s), Chandelier, Programmable Thermostat
- Flooring: Carpet, Ceramic Tile, Wood
- Windows: Double Pane Windows
- Has basement: No
- Has fireplace: No
- Fireplace features: Not Applicable
Interior area
- Total interior livable area: 1,698 sqft
Property
Parking
- Total spaces: 2
- Parking features: Two Car Garage, Open
- Garage spaces: 2
Features
- Levels: Three Or More
- Patio & porch: Deck
- Exterior features: Sprinkler System
- Pool features: None
- Fencing: Wrought Iron
- Has view: Yes
- View description: City
Lot
- Size: 2,178 Square Feet
- Features: Corner Lot, Curbs, Sidewalks, Streetlights
Details
- Parcel number: 028250010280
Construction
Type & style
- Home type: SingleFamily
- Property subtype: Single Family Residence
Materials
- Wood Siding, Stucco, Siding
- Foundation: Slab
- Roof: Composition
Condition
- Pre-Owned
- New construction: No
- Year built: 2018
Details
- Builder name: David Weekley Homes
Utilities & green energy
- Electric: CPS
- Gas: CPS
- Sewer: SAWS, Sewer System
- Water: SAWS, Water System
- Utilities for property: Cable Available
Community & HOA
Community
- Features: Other, City Bus
- Subdivision: S Durango/Probandt
HOA
- Has HOA: Yes
- HOA fee: $170 monthly
- HOA name: CLAY STREET COMMONS
Location
- Region: San Antonio
Financial & listing details
- Tax assessed value: $503,800
- Annual tax amount: $12,293
- Date on market: 4/22/2025
- Cumulative days on market: 147 days
- Listing terms: Conventional,FHA,VA Loan,Cash
- Road surface type: Paved
Price history
| Date | Event | Price |
|---|---|---|
| 9/19/2025 | Sold | -- |
Source:  LERA MLS #1860416 Report a problem LERA MLS #1860416 Report a problem | ||
| 9/16/2025 | Pending sale | $540,000$318/sqft |
Source: LERA MLS #1860416 Report a problem | ||
| 8/21/2025 | Contingent | $540,000$318/sqft |
Source: LERA MLS #1860416 Report a problem | ||
| 7/16/2025 | Price change | $540,000-1.6%$318/sqft |
Source: LERA MLS #1860416 Report a problem | ||
| 4/22/2025 | Listed for sale | $549,000$323/sqft |
Source: LERA MLS #1860416 Report a problem | ||
Public tax history
| Year | Property taxes | Tax assessment |
|---|---|---|
| 2025 | $12,295 +0% | $503,800 |
| 2024 | $12,293 -2.9% | $503,800 -0.8% |
| 2023 | $12,662 +11.8% | $507,940 +9.7% |
| 2022 | $11,327 +10.4% | $463,079 +10% |
| 2021 | $10,257 | $420,981 +10% |
| 2020 | $10,257 +0.7% | $382,710 +1.6% |
| 2019 | $10,184 | $376,550 +678% |
| 2018 | $10,184 | $48,400 |
Find assessor info on the county website
Neighborhood: Lone Star
Nearby homes
- $518,6003 bd2 ba1.7k sqft430 Clay St UNIT 7, San Antonio, TX 78204Off Market
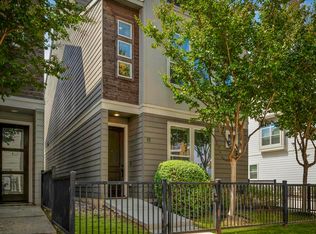
- $--3 bd4 ba1.7k sqft430 Clay St #11, San Antonio, TX 78204Sold
- $461,6003 bd2 ba1.4k sqft430 Clay St #4, San Antonio, TX 78204Off Market
- $440,3004 bd3 ba1.8k sqft430 Clay St #5, San Antonio, TX 78204Off Market

- $459,7003 bd3 ba1.6k sqft430 Clay St UNIT 9, San Antonio, TX 78204Off Market
- $477,8003 bd4 ba1.6k sqft430 Clay St #6, San Antonio, TX 78204Off Market
- $457,9003 bd2 ba1.4k sqft430 Clay St #3, San Antonio, TX 78204Off Market
- $--3 bd4 ba1.5k sqft430 Clay St #10, San Antonio, TX 78204Sold
Nearby schools
GreatSchools rating
- 4/10Briscoe Elementary SchoolGrades: PK-5Distance: 0.5 mi
- 3/10Harris MiddleGrades: 6-8Distance: 0.9 mi
- 4/10Brackenridge High SchoolGrades: 9-12Distance: 0.3 mi
Schools provided by the listing agent
- Elementary: Briscoe
- Middle: Harris
- High: Brackenridge
- District: San Antonio I.S.D.
Source: LERA MLS. This data may not be complete. We recommend contacting the local school district to confirm school assignments for this home.
Get a cash offer in 3 minutes
Find out how much your home could sell for in as little as 3 minutes with a no-obligation cash offer.
Estimated market value
$515,900
Get a cash offer in 3 minutes
Find out how much your home could sell for in as little as 3 minutes with a no-obligation cash offer.
Estimated market value
$515,900
- Texas
- Bexar County
- San Antonio
- 78204
- Lone Star
- 430 Clay St, Residence 8
Nearby cities
Nearby neighborhoods
Nearby zip codes
Other San Antonio Topics
