Skip main navigation
Sold
  • $436,000

    430 Cottonwood Ln Unit 6, Saline, MI 48176

    3beds
    2,000sqft
    Condominium
    Built in 2004
    -- sqft lot
    $437,600 Zestimate®
    $218/sqft
    $2,703 Estimated rent

    Home value

    $437,600

    Estimated sales range

    Not available

    $2,703/mo

    Zestimate® history
    Loading
    Loading...

    Owner options

    List your home for rent

    $2,703/mo

    Rent Zestimate®

    Find your next renter with Zillow Rental Manager. Plus, with online applications, you can quickly screen prospective tenants – for free.

    Learn more

    $2,703/mo

    Rent Zestimate®

    Refinance and save

    $3,323/mo

    Est. payment

    Refinancing to a lower rate could help reduce your monthly payments and save thousands over the life of the loan.

    See today's rates

    $3,323/mo

    Est. payment

    Explore your selling options

    Work with a Zillow partner agent

    Leverage their expertise and Zillow's premium Showcase listings to get your home seen by more buyers.

    Get started

    List with your own agent

    Get your home in front of millions of buyers by listing it on Zillow.

    Learn how to do it

    Sell it yourself

    Take full control of how buyers see your home on Zillow by listing For Sale by Owner (FSBO).

    List your home

    What's special

    One level livingGorgeous hardwood floorsBeautiful open-floor condo
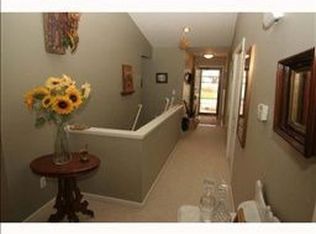
    A premium end unit in the Wildwood Commons condo neighborhood rarely comes on the market, so here's your chance! This is a beautiful open-floor condo, which offers an opportunity to downsize without losing privacy, storage space, room for guests, and entertaining. The great room has vaulted ceiling, corner gas log fireplace w/ oak mantle, plus gorgeous hardwood floors. A beautiful kitchen offers oak cabs, granite, and tile floors. The vaulted ceiling extends to the main bedroom and luxury main bath. Closets everywhere for your every storage need. Enjoy the lovely serene views of expansive park-like commons to the side from your private deck. One level living yet space for overnight guests in the lower-level (with 2 large egress windows) 3rd bedroom, family room and full bath. There's still lots of unfinished space in the lower level for storage and craft rooms. Enjoy natural light from SE exposure to the rear of the condo. Walk to downtown Saline shops & restaurants.

    Zillow last checked:

    Listing updated:

    Listed by:

    Vance Shutes 734-476-2063,

    Real Estate One Inc

    Bought with:

    Amanda Tousa, 6501426978

    Cornerstone Real Estate

    Source: MichRIC,MLS#: 26019479MLS Logo

    Facts & features

    Interior

    Bedrooms & bathrooms
    • Bedrooms: 3
    • Bathrooms: 3
    • Full bathrooms: 3
    • Main level bedrooms: 2
    Primary bedroom
    • Level: Main
    Bedroom 2
    • Level: Main
    Bedroom 3
    • Level: Basement
    Primary bathroom
    • Level: Main
    Bathroom 2
    • Level: Main
    Bathroom 3
    • Level: Basement
    Family room
    • Level: Main
    Kitchen
    • Level: Main
    Laundry
    • Level: Main
    Heating
    • Forced Air
    Cooling
    • Central Air
    Appliances
    • Included: Dishwasher, Disposal, Dryer, Microwave, Oven, Range, Refrigerator, Washer
    • Laundry: Laundry Room, Main Level
    Features
    • Flooring: Carpet, Tile, Wood
    • Basement: Full
    • Number of fireplaces: 1
    • Fireplace features: Family Room, Gas Log
    Interior area
    • Total structure area: 1,582
    • Total interior livable area: 2,000 sqft
    • Finished area below ground: 400

    Property

    Parking
    • Total spaces: 2
    • Parking features: Garage Faces Front, Attached, Garage Door Opener
    • Garage spaces: 2
    Features
    • Stories: 1
    Lot
    • Features: Level, Shrubs/Hedges
    Details
    • Parcel number: 181325420006
    • Zoning description: R-1A

    Construction

    Type & style
    • Home type: Condo
    • Architectural style: Ranch
    • Property subtype: Condominium
    Materials
    • Vinyl Siding
    • Roof: Asphalt,Shingle
    Condition
    • New construction: No
    • Year built: 2004
    Details
    • Builder name: Peters Building Company

    Utilities & green energy

    • Sewer: Public Sewer
    • Water: Public
    • Utilities for property: Phone Available, Electricity Available, Natural Gas Connected, Cable Connected

    Community & HOA

    Community
    • Security: Smoke Detector(s)
    • Subdivision: Wildwood Commons
    HOA
    • Has HOA: Yes
    • Services included: Snow Removal, Maintenance Grounds
    • HOA fee: $416 monthly
    • HOA phone: 734-585-5174
    Location
    • Region: Saline

    Financial & listing details

    • Price per square foot: $218/sqft
    • Tax assessed value: $143,419
    • Annual tax amount: $7,190
    • Date on market: 5/1/2026
    • Listing terms: Cash,FHA,VA Loan,Conventional
    • Electric utility on property: Yes
    • Road surface type: Paved

    Price history

    DateEventPrice
    5/27/2026Sold$436,000-0.9%$218/sqft
    Source: MichRIC #26019479 Report a problem
    5/5/2026Contingent$439,900$220/sqft
    Source: MichRIC #26019479 Report a problem
    5/1/2026Listed for sale$439,900$220/sqft
    Source: MichRIC #26019479 Report a problem

    Public tax history

    Tax history is unavailable.

    Neighborhood: 48176

    Nearby schools

    GreatSchools rating
    Schools provided by the listing agent
    • Elementary: Saline Elementary School
    • Middle: Saline Middle School
    • High: Saline High School

    Source: MichRIC. This data may not be complete. We recommend contacting the local school district to confirm school assignments for this home.

    Get a cash offer in 3 minutes
    Find out how much your home could sell for in as little as 3 minutes with a no-obligation cash offer.
    Estimated market value
    $437,600
    Get a cash offer in 3 minutes
    Find out how much your home could sell for in as little as 3 minutes with a no-obligation cash offer.
    Estimated market value
    $437,600