Skip main navigation
Sold
  • $315,000

    442 Cottonwood Ln, Saline, MI 48176

    2beds
    1,816sqft
    Condominium
    Built in 2004
    -- sqft lot
    $-- Zestimate®
    $173/sqft
    $2,447 Estimated rent

    Home value

    Not available

    Estimated sales range

    Not available

    $2,447/mo

    Zestimate® history
    Loading
    Loading...

    Owner options

    List your home for rent

    $2,447/mo

    Rent Zestimate®

    Find your next renter with Zillow Rental Manager. Plus, with online applications, you can quickly screen prospective tenants – for free.

    Learn more

    $2,447/mo

    Rent Zestimate®

    Refinance and save

    $2,500/mo

    Est. payment

    Refinancing to a lower rate could help reduce your monthly payments and save thousands over the life of the loan.

    See today's rates

    $2,500/mo

    Est. payment

    Explore your selling options

    Work with a Zillow partner agent

    Leverage their expertise and Zillow's premium Showcase listings to get your home seen by more buyers.

    Get started

    List with your own agent

    Get your home in front of millions of buyers by listing it on Zillow.

    Learn how to do it

    Sell it yourself

    Take full control of how buyers see your home on Zillow by listing For Sale by Owner (FSBO).

    List your home

    What's special

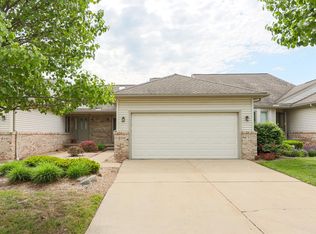
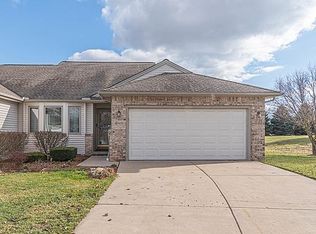
    Discover this charming 2-bedroom, 2-bathroom ranch condo in Wildwood Commons. Enjoy a private backyard that opens to serene wooded area, perfect for nature lovers. The open kitchen overlooks a spacious great room, ideal for entertaining. Conveniently located near downtown Saline, Ann Arbor, and the University of Michigan, this home offers both tranquility and accessibility. Features include a vaulted ceiling in the living room with a gas fireplace, a large master suite, and walk-in closet, a full basement, and an attached 2-car garage. Don't miss this opportunity!

    Zillow last checked:

    Listing updated:

    Listed by:

    Shawn Smith 248-916-3993,

    3DX Real Estate, LLC

    Bought with:

    Shawn Smith, 6501395841

    3DX Real Estate, LLC

    Source: MichRIC,MLS#: 25018272MLS Logo

    Facts & features

    Interior

    Bedrooms & bathrooms
    • Bedrooms: 2
    • Bathrooms: 3
    • Full bathrooms: 2
    • 1/2 bathrooms: 1
    • Main level bedrooms: 1
    Primary bedroom
    • Level: Main
    Bedroom 2
    • Level: Basement
    Primary bathroom
    • Level: Main
    Bathroom 2
    • Level: Main
    Bathroom 3
    • Level: Basement
    Family room
    • Level: Basement
    Kitchen
    • Level: Main
    Laundry
    • Level: Main
    Living room
    • Level: Main
    Heating
    • Forced Air
    Cooling
    • Central Air
    Appliances
    • Included: Built-In Gas Oven, Dishwasher, Disposal, Dryer, Microwave, Refrigerator, Washer
    • Laundry: Laundry Room, Main Level
    Features
    • Eat-in Kitchen
    • Flooring: Carpet, Ceramic Tile, Linoleum
    • Basement: Daylight,Full
    • Number of fireplaces: 1
    • Fireplace features: Gas Log, Living Room
    Interior area
    • Total structure area: 1,016
    • Total interior livable area: 1,816 sqft
    • Finished area below ground: 800

    Property

    Parking
    • Total spaces: 2
    • Parking features: Garage Faces Front, Garage Door Opener, Attached
    • Garage spaces: 2
    Accessibility
    • Accessibility features: Covered Entrance
    Features
    • Stories: 1
    • Exterior features: Balcony
    Lot
    • Size: 1,306 Square Feet
    • Features: Sidewalk, Wooded, Site Condo
    Details
    • Parcel number: 181325420009

    Construction

    Type & style
    • Home type: Condo
    • Architectural style: Ranch
    • Property subtype: Condominium
    Materials
    • Aluminum Siding, Brick
    • Roof: Asphalt
    Condition
    • New construction: No
    • Year built: 2004

    Utilities & green energy

    • Sewer: Public Sewer
    • Water: Public
    • Utilities for property: Phone Connected, Natural Gas Connected, Cable Connected

    Community & HOA

    Community
    • Security: Carbon Monoxide Detector(s)
    • Subdivision: WILDWOOD COMMONS
    HOA
    • Has HOA: Yes
    • Services included: Snow Removal, Maintenance Grounds
    • HOA fee: $400 monthly
    • HOA phone: 919-619-9861
    Location
    • Region: Saline

    Financial & listing details

    • Price per square foot: $173/sqft
    • Tax assessed value: $102,784
    • Annual tax amount: $5,162
    • Date on market: 5/1/2025
    • Listing terms: Cash,FHA,Conventional
    • Road surface type: Paved

    Price history

    DateEventPrice
    5/29/2025Sold$315,000-10%$173/sqft
    Source: MichRIC #25018272 Report a problem
    5/14/2025Pending sale$350,000$193/sqft
    Source: MichRIC #25018272 Report a problem
    5/1/2025Listed for sale$350,000+60.6%$193/sqft
    Source: MichRIC #25018272 Report a problem
    6/10/2005Sold$217,997$120/sqft
    Source: Public Record Report a problem

    Public tax history

    YearProperty taxesTax assessment
    2025$5,162 $150,200 -8.5%
    2024-- $164,100 +21.8%
    2023-- $134,700 +3.9%
    2022-- $129,700 +3.8%
    2021-- $124,900 +3.7%
    2020$4,434 $120,400 +4.9%
    2019-- $114,800 +5.2%
    2018-- $109,100 +0.8%
    2017-- $108,200 +30.7%
    2016-- $82,800 +0.3%
    2015-- $82,553 +3.2%
    2014-- $79,974
    2013-- $79,974 +2.4%
    2012-- $78,100 +1.6%
    2011-- $76,885 +1.7%
    2010-- $75,600 -2.6%
    2009-- $77,600 -18.8%
    2008-- $95,600 -7.9%
    2007-- $103,800 +2.9%
    2005-- $100,900 +3.6%
    2004-- $97,400 +528.4%
    2003-- $15,500
    2002$58 $15,500
    2001-- --
    Find assessor info on the county website

    Neighborhood: 48176

    Nearby schools

    GreatSchools rating
    Get pre-qualified for a loan
    At Zillow Home Loans, we can pre-qualify you in as little as 5 minutes with no impact to your credit score.

    An equal housing lender. NMLS #10287.