Skip main navigation
Sold
  • Price Unknown

    430 County Road 4699, Boyd, TX 76023

    4beds
    2,132sqft
    Single Family Residence
    Built in 2021
    1.36 Acres Lot
    $456,900 Zestimate®
    $--/sqft
    $2,754 Estimated rent

    Home value

    $456,900

    $398,000 - $525,000

    $2,754/mo

    Zestimate® history
    Loading
    Loading...

    Owner options

    List your home for rent

    $2,754/mo

    Rent Zestimate®

    Find your next renter with Zillow Rental Manager. Plus, with online applications, you can quickly screen prospective tenants – for free.

    Learn more

    $2,754/mo

    Rent Zestimate®

    Refinance and save

    Refinancing to a lower rate could help reduce your monthly payments and save thousands over the life of the loan.

    See today's rates

    Explore your selling options

    Work with a Zillow partner agent

    Leverage their expertise and Zillow's premium Showcase listings to get your home seen by more buyers.

    Get started

    List with your own agent

    Get your home in front of millions of buyers by listing it on Zillow.

    Learn how to do it

    Sell it yourself

    Take full control of how buyers see your home on Zillow by listing For Sale by Owner (FSBO).

    List your home

    What's special

    Enhancing natural lightLarge primary bedroomAdjacent master closetFront porchDirect laundry room connectionSplendid ranch-like settingSprinkler system
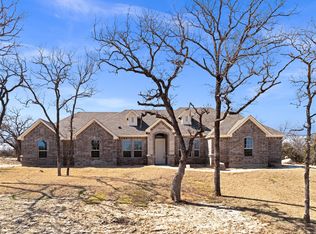
    Enjoy tranquility just 10 minutes from town in this splendid ranch-like setting on 1.3 oversized acres. Revel in soothing views of a neighboring farm, embellished by grazing cows, right from your front porch. Inside, be greeted by the 12 ft ceiling entry, floor to ceiling stone fireplace and wood-like tile Throughout. The home's floorplan flows seamlessly, enhancing natural light and fostering togetherness, while an office accented with privacy doors and closet adds functional charm or as a 4th bedroom. Retreat to a large primary bedroom, complemented by an adjacent master closet with a direct laundry room connection. A convenient mudroom is positioned off the garage entry, enhancing this home's practical appeal. Outside, the property proudly overlooks a picturesque farm. Its exterior displays a tasteful blend of brick and stone, framed by lovely landscaping, landscape lighting and sprinkler system.

    Zillow last checked:

    Listing updated:

    Listed by:

    Matthew Brown 0654734 214-682-9765,

    Coldwell Banker Apex, REALTORS 817-900-3226,

    Madison King 0683835 817-504-3820,

    Coldwell Banker Apex, REALTORS

    Bought with:

    Jamie Seaux

    Keller Williams Realty

    Source: NTREIS,MLS#: 20789294

    Facts & features

    Interior

    Bedrooms & bathrooms
    • Bedrooms: 4
    • Bathrooms: 2
    • Full bathrooms: 2
    Primary bedroom
    • Features: Dual Sinks, Garden Tub/Roman Tub, Linen Closet
    • Level: First
    • Dimensions: 14 x 16
    Bedroom
    • Level: First
    • Dimensions: 12 x 12
    Bedroom
    • Level: First
    • Dimensions: 12 x 11
    Bonus room
    • Level: First
    • Dimensions: 11 x 12
    Dining room
    • Level: First
    • Dimensions: 12 x 12
    Living room
    • Features: Ceiling Fan(s), Fireplace
    • Level: First
    • Dimensions: 19 x 19
    Heating
    • Central, ENERGY STAR Qualified Equipment, Fireplace(s)
    Cooling
    • Central Air, ENERGY STAR Qualified Equipment
    Appliances
    • Included: Dishwasher, Electric Cooktop, Electric Oven, Electric Water Heater, Disposal, Microwave
    Features
    • Decorative/Designer Lighting Fixtures, Eat-in Kitchen, Granite Counters, High Speed Internet, Kitchen Island, Pantry, Cable TV, Vaulted Ceiling(s), Walk-In Closet(s)
    • Flooring: Carpet, Tile
    • Has basement: No
    • Number of fireplaces: 1
    • Fireplace features: Family Room, Wood Burning
    Interior area
    • Total interior livable area: 2,132 sqft

    Property

    Parking
    • Total spaces: 2
    • Parking features: Door-Single, Driveway, Garage, Garage Door Opener, Inside Entrance, Garage Faces Side
    • Attached garage spaces: 2
    • Has uncovered spaces: Yes
    Features
    • Levels: One
    • Stories: 1
    • Patio & porch: Covered
    • Exterior features: Lighting, Rain Gutters
    • Pool features: None
    Lot
    • Size: 1.36 Acres
    • Features: Acreage, Back Yard, Cleared, Lawn, Landscaped, Sprinkler System
    Details
    • Parcel number: R2338011200

    Construction

    Type & style
    • Home type: SingleFamily
    • Architectural style: Detached
    • Property subtype: Single Family Residence
    • Attached to another structure: Yes
    Materials
    • Brick, Rock, Stone
    • Foundation: Slab
    • Roof: Composition
    Condition
    • Year built: 2021

    Utilities & green energy

    • Sewer: Aerobic Septic, Septic Tank
    • Water: Community/Coop
    • Utilities for property: Electricity Available, Septic Available, Water Available, Cable Available

    Community & HOA

    Community
    • Features: Curbs
    • Subdivision: Prairie Vista Estates Ph1
    HOA
    • Has HOA: No
    Location
    • Region: Boyd

    Financial & listing details

    • Tax assessed value: $457,590
    • Annual tax amount: $2,716
    • Date on market: 12/7/2024
    • Cumulative days on market: 10 days
    • Listing terms: Assumable,Cash,Conventional,Contract,FHA,See Agent,VA Loan
    • Electric utility on property: Yes

    Price history

    DateEventPrice
    1/30/2025Listing removed$475,000$223/sqft
    Source: Coldwell Banker Apex, Realtors #20789294 Report a problem
    1/27/2025Listed for sale$475,000$223/sqft
    Source: Coldwell Banker Apex, Realtors #20789294 Report a problem
    1/24/2025Sold--
    Source: NTREIS #20789294 Report a problem
    12/17/2024Pending sale$475,000$223/sqft
    Source: Coldwell Banker Apex, Realtors #20789294 Report a problem
    12/17/2024Contingent$475,000$223/sqft
    Source: NTREIS #20789294 Report a problem
    12/7/2024Price change$475,000+2.2%$223/sqft
    Source: NTREIS #20789294 Report a problem
    9/17/2024Price change$464,9990%$218/sqft
    Source: NTREIS #20588747 Report a problem
    8/31/2024Price change$465,000-0.9%$218/sqft
    Source: NTREIS #20588747 Report a problem
    8/27/2024Price change$469,000-0.2%$220/sqft
    Source: NTREIS #20588747 Report a problem
    8/19/2024Price change$470,000-1.1%$220/sqft
    Source: NTREIS #20588747 Report a problem
    8/15/2024Price change$475,000-5%$223/sqft
    Source: NTREIS #20588747 Report a problem
    6/24/2024Price change$500,000-4.8%$235/sqft
    Source: NTREIS #20588747 Report a problem
    6/14/2024Price change$525,000-2.8%$246/sqft
    Source: NTREIS #20588747 Report a problem
    5/1/2024Price change$540,000-1.8%$253/sqft
    Source: NTREIS #20588747 Report a problem
    4/24/2024Price change$549,9990%$258/sqft
    Source: NTREIS #20588747 Report a problem
    4/18/2024Listed for sale$550,000$258/sqft
    Source: NTREIS #20588747 Report a problem

    Public tax history

    YearProperty taxesTax assessment
    2025$4,125 +74%$457,590 +92.3%
    2024$2,371 +9.5%$238,002 +4.6%
    2023$2,166 $227,427 +10%
    2022-- $206,752 +272.3%
    2021$883 $55,540
    Find assessor info on the county website

    Neighborhood: 76023

    Nearby schools

    GreatSchools rating
    Schools provided by the listing agent
    • Elementary: Boyd
    • Middle: Boyd
    • High: Boyd
    • District: Boyd ISD

    Source: NTREIS. This data may not be complete. We recommend contacting the local school district to confirm school assignments for this home.

    Get a cash offer in 3 minutes
    Find out how much your home could sell for in as little as 3 minutes with a no-obligation cash offer.
    Estimated market value
    $456,900
    Get a cash offer in 3 minutes
    Find out how much your home could sell for in as little as 3 minutes with a no-obligation cash offer.
    Estimated market value
    $456,900