Experience the perfect blend of country living, privacy, & amenities on this beautiful 2 acre property. Tucked along a quiet country road, the property is fenced and cross-fenced with a gated entrance & concrete driveway, while mature trees create a peaceful, shaded setting. Inside, the open-concept floor plan is filled with character & custom details. The spacious living room features vaulted ceilings with exposed beams & a dramatic floor-to-ceiling stone fireplace, creating a warm and inviting centerpiece for the home. The kitchen is designed for gathering and entertaining with a large granite island, custom cabinetry, double ovens, SS appliances and oversized walk-in pantry. The primary suite is a true retreat with vaulted ceilings, exposed beam detail, and a large walk-in closet. The ensuite bath offers granite countertops, a jetted soaking tub, and an oversized walk-in tiled shower with dual shower heads. Three additional bedrooms provide flexibility for family, guests, or home office space. Step outside to enjoy the large, tree-filled backyard with a beautiful stone patio and outdoor fireplace tucked beneath mature oaks—the perfect setting for relaxing evenings or entertaining. The acreage provides room to spread out while the fencing and cross-fencing add versatility for animals & equipment. One of the property's standout features is the 30x60 insulated workshop with dual roll-up doors, providing exceptional space for vehicles, equipment, hobbies, or storage. Solar panels on the shop add another valuable feature. The home is also equipped with a water softener and whole-home reverse osmosis filtration system. Offering 2 acres, gated access, a paved drive, mature trees, workshop, solar, exceptional outdoor living, and a beautifully appointed interior, this property delivers the space and tranquility of country living while maintaining convenient access to Highway 114 and Springtown. Water Well for Gardening & Maintaining this Park-like Yard! Abundant Wildlife.
Sold
Price Unknown
448 County Road 3690, Boyd, TX 76023
4beds
2,519sqft
Single Family Residence
Built in 2017
2 Acres Lot
$599,900 Zestimate®
$--/sqft
$2,455 Estimated rent
Home value
$599,900
$570,000 - $630,000
$2,455/mo
Zestimate® history
Owner options
List your home for rent
$2,455/mo
Rent Zestimate®
Find your next renter with Zillow Rental Manager. Plus, with online applications, you can quickly screen prospective tenants – for free.
$2,455/mo
Rent Zestimate®
Refinance and save
Refinancing to a lower rate could help reduce your monthly payments and save thousands over the life of the loan.
Explore your selling options
Work with a Zillow partner agent
Leverage their expertise and Zillow's premium Showcase listings to get your home seen by more buyers.
Get startedList with your own agent
Get your home in front of millions of buyers by listing it on Zillow.
Learn how to do itSell it yourself
Take full control of how buyers see your home on Zillow by listing For Sale by Owner (FSBO).
List your homeWhat's special
Quiet country roadLarge tree-filled backyardBeautiful stone patioWater softenerOpen-concept floor planExceptional outdoor livingLarge granite island
Zillow last checked:
Listing updated:
Listed by:
Lori Mayo 0460623,
Lori Mayo Real Estate GroupLLC 817-798-4600
Bought with:
Jordan Taylor, 0631810
Unbundle Realty, L.L.C.
Source: NTREIS,MLS#: 21367772
Facts & features
Interior
Bedrooms & bathrooms
- Bedrooms: 4
- Bathrooms: 3
- Full bathrooms: 2
- 1/2 bathrooms: 1
Primary bedroom
- Features: En Suite Bathroom, Sitting Area in Primary, Walk-In Closet(s)
- Level: First
- Dimensions: 17 x 17
Bedroom
- Features: Ceiling Fan(s), Split Bedrooms, Walk-In Closet(s)
- Level: First
- Dimensions: 14 x 11
Bedroom
- Features: Ceiling Fan(s), Split Bedrooms, Walk-In Closet(s)
- Level: First
- Dimensions: 12 x 11
Bedroom
- Features: Ceiling Fan(s), Split Bedrooms, Walk-In Closet(s)
- Level: First
- Dimensions: 12 x 11
Primary bathroom
- Features: Built-in Features, Dual Sinks, En Suite Bathroom, Jetted Tub, Multiple Shower Heads, Sitting Area in Primary, Separate Shower
- Level: First
- Dimensions: 1 x 1
Dining room
- Level: First
- Dimensions: 10 x 11
Other
- Features: Built-in Features
- Level: First
- Dimensions: 1 x 1
Half bath
- Level: First
- Dimensions: 1 x 1
Kitchen
- Features: Breakfast Bar, Built-in Features, Eat-in Kitchen, Granite Counters, Kitchen Island, Pantry, Walk-In Pantry
- Level: First
- Dimensions: 14 x 10
Living room
- Features: Ceiling Fan(s), Fireplace
- Level: First
- Dimensions: 20 x 23
Utility room
- Features: Built-in Features, Utility Room, Utility Sink
- Level: First
- Dimensions: 7 x 7
Heating
- Central, Electric
Cooling
- Central Air, Ceiling Fan(s), Electric
Appliances
- Included: Double Oven, Dishwasher, Electric Cooktop, Electric Oven, Disposal, Microwave, Water Softener, Water Purifier
- Laundry: Washer Hookup, Dryer Hookup, ElectricDryer Hookup, Laundry in Utility Room
Features
- Chandelier, Cathedral Ceiling(s), Decorative/Designer Lighting Fixtures, Eat-in Kitchen, Granite Counters, High Speed Internet, Kitchen Island, Open Floorplan, Pantry, Vaulted Ceiling(s), Walk-In Closet(s), Wired for Sound
- Flooring: Carpet, Ceramic Tile, Wood
- Windows: Window Coverings
- Has basement: No
- Number of fireplaces: 2
- Fireplace features: Living Room, Masonry, Outside, Raised Hearth, Stone, Wood Burning
Interior area
- Total interior livable area: 2,519 sqft
Property
Parking
- Total spaces: 4
- Parking features: Concrete, Door-Single, Driveway, Epoxy Flooring, Garage, Garage Door Opener, Lighted, Oversized, Parking Pad, Garage Faces Side, Side By Side, Boat, RV Access/Parking
- Attached garage spaces: 4
Features
- Levels: One
- Stories: 1
- Patio & porch: Rear Porch, Front Porch, Patio, Covered
- Exterior features: Courtyard, Outdoor Living Area, Rain Gutters
- Pool features: None
- Fencing: Cross Fenced,Electric,Fenced,Gate,Perimeter,Pipe,Wire
Lot
- Size: 2 Acres
- Features: Acreage, Back Yard, Cleared, Lawn, Landscaped, Level, Pasture, Many Trees, Sprinkler System
- Residential vegetation: Cleared
Details
- Parcel number: 792574
Construction
Type & style
- Home type: SingleFamily
- Architectural style: Traditional,Detached
- Property subtype: Single Family Residence
- Attached to another structure: Yes
Materials
- Brick, Rock, Stone
- Foundation: Slab
- Roof: Composition,Shingle
Condition
- Resale
- Year built: 2017
Utilities & green energy
- Electric: Photovoltaics Seller Owned
- Sewer: Septic Tank
- Water: Well
- Utilities for property: Septic Available, Water Available
Green energy
- Energy generation: Solar
Community & HOA
Community
- Security: Smoke Detector(s)
- Subdivision: Twin Oaks Add
HOA
- Has HOA: No
Location
- Region: Boyd
Financial & listing details
- Tax assessed value: $572,364
- Annual tax amount: $8,218
- Date on market: 8/25/2026
- Cumulative days on market: 7 days
- Listing terms: Cash,Conventional,VA Loan
- Exclusions: Please speak with listing agent in regard to any exclusions.
- Road surface type: Asphalt
Price history
| Date | Event | Price |
|---|---|---|
| 9/29/2026 | Sold | -- |
Source: NTREIS #21367772 Report a problem | ||
| 9/19/2026 | Pending sale | $599,000$238/sqft |
Source: NTREIS #21367772 Report a problem | ||
| 9/1/2026 | Contingent | $599,000$238/sqft |
Source: NTREIS #21367772 Report a problem | ||
| 8/25/2026 | Listed for sale | $599,000+19.8%$238/sqft |
Source: NTREIS #21367772 Report a problem | ||
| 11/30/2021 | Sold | -- |
Source: NTREIS #14697361 Report a problem | ||
| 11/23/2021 | Pending sale | $500,000$198/sqft |
Source: NTREIS #14697361 Report a problem | ||
| 11/6/2021 | Listed for sale | $500,000$198/sqft |
Source: NTREIS #14697361 Report a problem | ||
| 10/31/2021 | Contingent | $500,000$198/sqft |
Source: NTREIS #14697361 Report a problem | ||
| 10/26/2021 | Listed for sale | $500,000$198/sqft |
Source: NTREIS #14697361 Report a problem | ||
Public tax history
| Year | Property taxes | Tax assessment |
|---|---|---|
| 2025 | $1,814 +0.1% | $572,364 +0.1% |
| 2024 | $1,812 +46.5% | $572,008 +9.9% |
| 2023 | $1,237 | $520,476 +10% |
| 2022 | -- | $473,160 +25.5% |
| 2021 | $5,633 +387.4% | $376,980 +8.5% |
| 2020 | $1,156 -79.1% | $347,480 +0.6% |
| 2019 | $5,532 +7.3% | $345,400 +6.8% |
| 2018 | $5,156 +2461.2% | $323,270 +2893.2% |
| 2017 | $201 | $10,800 |
Find assessor info on the county website
Neighborhood: 76023
Nearby homes
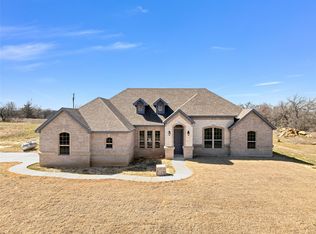
- $--5 bd3 ba2.5k sqft450 County Road 4598, Boyd, TX 76023Sold
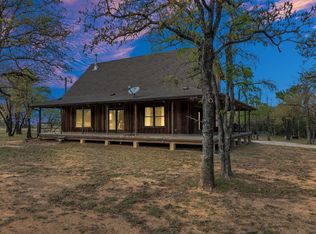
- $--2 bd3 ba1.4k sqft467 County Road 4591, Decatur, TX 76023Sold
- $--2 acres462 County Road 4598, Boyd, TX 76023Sold

- $--4 bd2 ba2.1k sqft430 County Road 4699, Boyd, TX 76023Sold

- $211,4002 bd1 ba1.2k sqft431 Jennings Ave, Boyd, TX 76023Off Market
- $--2 bd2 ba1.2k sqft441 County Road 4581, Boyd, TX 76023Sold
- $--3 bd3 ba1.8k sqft483 County Road 4599, Boyd, TX 76234Sold
- $--4 bd3 ba2.5k sqft414 County Road 4598, Boyd, TX 76023Sold
Nearby schools
GreatSchools rating
- 6/10Boyd Elementary SchoolGrades: PK-4Distance: 0.9 mi
- 4/10Boyd Middle SchoolGrades: 7-8Distance: 1.3 mi
- 6/10Boyd High SchoolGrades: 9-12Distance: 1.6 mi
Schools provided by the listing agent
- Elementary: Springtown
- Middle: Springtown
- High: Springtown
- District: Springtown ISD
Source: NTREIS. This data may not be complete. We recommend contacting the local school district to confirm school assignments for this home.
Get a cash offer in 3 minutes
Find out how much your home could sell for in as little as 3 minutes with a no-obligation cash offer.
Estimated market value
$599,900
Get a cash offer in 3 minutes
Find out how much your home could sell for in as little as 3 minutes with a no-obligation cash offer.
Estimated market value
$599,900
- Texas
- Wise County
- Boyd
- 76023
- 448 County Road 3690
