
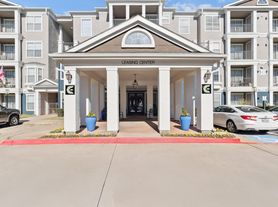
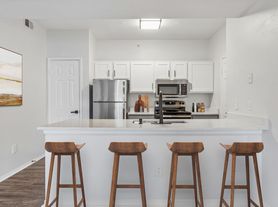
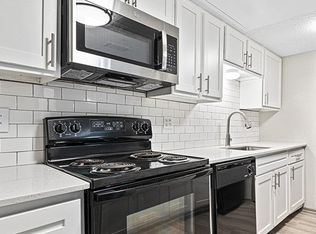
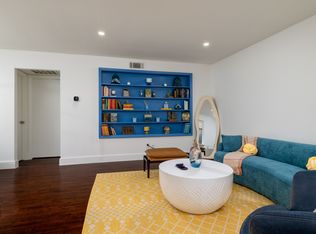
DimensionsSquare Feet - 1087Living Room - 12'2" x 16'6"Dining Room - 9'0" x 9'0"Bedroom 1 - 13'6" x 11'8"Bedroom 2 - 11'6" x 13'6"DescriptionThis two bedroom, two bathroom floor plan features a separate dining area, spacious walk-in closets, washer and dryer, and patio or balcony with storage.
Apartment for rent
Apartment
Available Fri Nov 27 2026
Cats, dogs OK
Air conditioner, central air
In unit laundry
Garage parking
What's special
Washer and dryerSeparate dining areaSpacious walk-in closets
- 23 days |
- -- |
- -- |
Zillow last checked:
Listing updated:
Travel times

Let’s turn your rent into credit progress
Build credit history with every on-time payment and get credit for the payment you’re already making.
Facts & features
Interior
Bedrooms & bathrooms
- Bedrooms: 2
- Bathrooms: 2
- Full bathrooms: 2
Cooling
- Air Conditioner, Central Air
Appliances
- Included: Dishwasher, Dryer, Microwave Oven, Washer
- Laundry: In Unit
Features
- Ceiling Fan(s), Crown Molding, Storage, Walk-in closets
- Windows: Window Coverings
Interior area
- Total interior livable area: 1,087 sqft
Property
Parking
- Parking features: Carport, Covered, Detached, Garage, Parking Lot
- Has garage: Yes
- Has carport: Yes
- Details: Contact manager
Features
- Stories: 3
- Patio & porch: Covered, Patio
- Exterior features: 24-Hour Emergency Maintenance, 24-Hour Fitness Studio With Cardio & Weight Tr, Balcony, Brown Speckled Laminate Countertops With Bar-Heigh, Brushed Nickel Fixtures, Built-In Bookshelves, Chef Inspired Kitchen, Modern Cabinets, Clubroom, Courtyard, Designer Paint, Divided Kitchen Sink, Doorstep trash and recycling pickup Sun-Thurs., Double-Sink Vanity, Dual Access Bathroom, Flexible Floor Plans Ideal For Home Office, Framed Bathroom Mirrors, Front Door Trash Pick-Up, Indoor Sports Court, Jogging Trails, Large Bathtubs, Lighting, Meeting Rooms, Online Maintenance Requests, Outdoor Grill, Parking, Stainless Steel Appliances, Storage, Tile Backsplash In Kitchen, Wi-Fi In Common Areas, Wood-Look Flooring In Kitchen And Bath(s), Wood-Look Flooring Throughout Living Spaces
- Pool features: Pool
- Has view: Yes
- View description: Lake View
Lot
- Features: Landscaped
Details
- Additional structures: Garage(s), Gazebo, Storage
Construction
Type & style
- Home type: Apartment
- Property subtype: Apartment
Condition
- Year built: 1997
Utilities & green energy
- Utilities for property: Cable, Cable Connected, Garbage
Building
Details
- Building name: Camden Buckingham
Management
- Pets allowed: Yes
Community & HOA
Community
- Features: Fishing, Fitness Center, Lake, Pool, Smoke Free
- Security: Security System
HOA
- Amenities included: Fitness Center
Location
- Region: Richardson
Financial & listing details
- Lease term: Available months 4, 5, 6, 7, 8, 9, 10, 11, 12, 13, 14, 15, 16, 17,
Price history
| Date | Event | Price |
|---|---|---|
| 9/25/2026 | Price change | $1,709+3%$2/sqft |
Source: Zillow Rentals Report a problem | ||
| 9/24/2026 | Price change | $1,659+1.2%$2/sqft |
Source: Zillow Rentals Report a problem | ||
| 9/10/2026 | Price change | $1,639-3%$2/sqft |
Source: Zillow Rentals Report a problem | ||
| 9/4/2026 | Listed for rent | $1,689+2.4%$2/sqft |
Source: Zillow Rentals Report a problem | ||
| 3/26/2024 | Listing removed | -- |
Source: Zillow Rentals Report a problem | ||
| 3/24/2024 | Price change | $1,649-4.6%$2/sqft |
Source: Zillow Rentals Report a problem | ||
| 3/18/2024 | Price change | $1,729-4.9%$2/sqft |
Source: Zillow Rentals Report a problem | ||
| 3/12/2024 | Price change | $1,819-1.6%$2/sqft |
Source: Zillow Rentals Report a problem | ||
| 3/4/2024 | Listed for rent | $1,849$2/sqft |
Source: Zillow Rentals Report a problem | ||