Skip main navigation
Sold for $414,000
  • $414,000

    430 E Longbow Dr, Divide, CO 80814

    3beds
    1,166sqft
    Single Family Residence, Manufactured Home
    Built in 2020
    0.69 Acres Lot
    $406,000 Zestimate®
    $355/sqft
    $-- Estimated rent

    Home value

    $406,000

    Estimated sales range

    Not available

    Not available

    Zestimate® history
    Loading
    Loading...

    Owner options

    List your home for rent

    Find your next renter with Zillow Rental Manager. Plus, with online applications, you can quickly screen prospective tenants – for free.

    Learn more
    Refinance and save

    $2,413/mo

    Est. payment

    Refinancing to a lower rate could help reduce your monthly payments and save thousands over the life of the loan.

    See today's rates

    $2,413/mo

    Est. payment

    Explore your selling options

    Work with a Zillow partner agent

    Leverage their expertise and Zillow's premium Showcase listings to get your home seen by more buyers.

    Get started

    List with your own agent

    Get your home in front of millions of buyers by listing it on Zillow.

    Learn how to do it

    Sell it yourself

    Take full control of how buyers see your home on Zillow by listing For Sale by Owner (FSBO).

    List your home

    What's special

    Breathtaking viewsJaw-dropping viewsSophisticated wainscotingStunning sunsetsOversized detached garageContemporary featuresOff-street parking
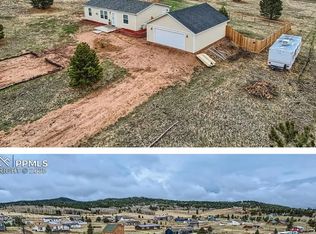
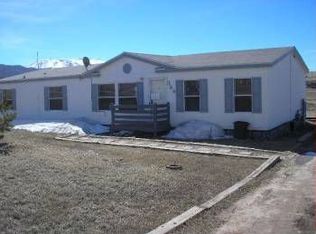
    Welcome to the enchanting Sherwood Forest neighborhood — where peaceful living meets mountain living and breathtaking views! This amazing mountain home offers the rare opportunity to settle into a serene community surrounded by Colorado’s finest landscapes. Boasting 3 spacious bedrooms, 2 pristine bathrooms, and 1,166 square feet of thoughtfully designed living space, this home effortlessly blends modern comfort with timeless elegance. Perched on a gently sloping .69-acre lot, you’ll wake up each day to jaw-dropping views of iconic Pikes Peak and majestic Raspberry Mountain. Imagine sipping your morning coffee sitting on the back deck overlooking your fully fenced back yard or watching the sun rise over the mountains, or winding down your evenings under a sky full of stars, it’s all part of everyday life here. Built just five years ago, this home shines with contemporary features including a luxurious granite kitchen, perfect for inspired cooking, and a bright, open great room adorned with engineered wood flooring and sophisticated wainscoting. Outdoors, enjoy both convenience and versatility with ample off-street parking for multiple cars or your RV and a huge 25x30 oversized detached garage — ideal for vehicles, hobbies, workshop or extra storage. The Sherwood Forest community is known for its quiet streets, friendly neighbors, and abundant wildlife, offering you a rare blend of privacy and connection to nature. Whether you're exploring the trails, marveling at local deer, or simply soaking in the stunning sunsets, this neighborhood captures the heart of Colorado living. Don’t miss your chance to claim a peaceful mountain lifestyle with all the modern comforts you deserve. Call today to schedule your private tour and make this extraordinary property your forever home! The back shed is insulated & sheet rocked and was used as an office. The rear property line extends approx. 35 feet past the back fence up to telphone pole. Left property line - another 10 ft.

    Zillow last checked:

    Listing updated:

    Listed by:

    Mike Ockert MRP 719-209-0190,

    Exp Realty LLC

    Bought with:

    Matthew Beaman

    Coldwell Banker Realty

    Source: elevateMLS,MLS#: 5943057MLS Logo

    Facts & features

    Interior

    Bedrooms & bathrooms
    • Bedrooms: 3
    • Bathrooms: 2
    • Full bathrooms: 2
    Primary bedroom
    • Level: Main
    • Area: 169 Square Feet
    • Dimensions: 13 x 13
    Heating
    • Forced Air, Natural Gas
    Cooling
    • Ceiling Fan(s)
    Features
    • Has basement: No
    Interior area
    • Total structure area: 1,166
    • Total interior livable area: 1,166 sqft
    • Finished area above ground: 1,166
    • Finished area below ground: 0

    Property

    Parking
    • Total spaces: 2
    • Parking features: Detached, Oversized, Gravel Driveway
    • Garage spaces: 2
    Features
    • Fencing: Back Yard
    • Has view: Yes
    • View description: Mountain(s)
    Lot
    • Size: 0.69 Acres
    • Features: Level, Rear Landscaped
    Details
    • Additional structures: Storage

    Construction

    Type & style
    • Home type: MobileManufactured
    • Architectural style: Ranch
    • Property subtype: Single Family Residence, Manufactured Home
    Materials
    • Masonite
    • Foundation: Slab
    • Roof: Composite Shingle
    Condition
    • Existing Home
    • New construction: No
    • Year built: 2020

    Utilities & green energy

    • Electric: 220 Volts in Garage
    • Water: Well
    • Utilities for property: Electricity Connected, Natural Gas Connected

    Community & neighborhood

    Location
    • Region: Divide

    HOA & financial

    HOA
    • Has HOA: Yes
    • HOA fee: $50 annually

    Other

    Other facts
    • Listing terms: Cash,Conventional,FHA,VA Loan

    Price history

    DateEventPrice
    5/29/2025Sold$414,000+1%$355/sqft
    Source: elevateMLS #5943057 Report a problem
    5/5/2025Contingent$410,000$352/sqft
    Source: elevateMLS #5943057 Report a problem
    5/2/2025Listed for sale$410,000+7.9%$352/sqft
    Source: elevateMLS #5943057 Report a problem
    10/20/2023Sold$380,000$326/sqft
    Source: elevateMLS #3273682 Report a problem
    9/28/2023Contingent$380,000$326/sqft
    Source: elevateMLS #3273682 Report a problem
    9/23/2023Listed for sale$380,000$326/sqft
    Source: elevateMLS #3273682 Report a problem

    Public tax history

    Tax history is unavailable.

    Neighborhood: 80814

    Nearby schools

    GreatSchools rating
    Schools provided by the listing agent
    • District: Woodland Park RE2

    Source: elevateMLS. This data may not be complete. We recommend contacting the local school district to confirm school assignments for this home.